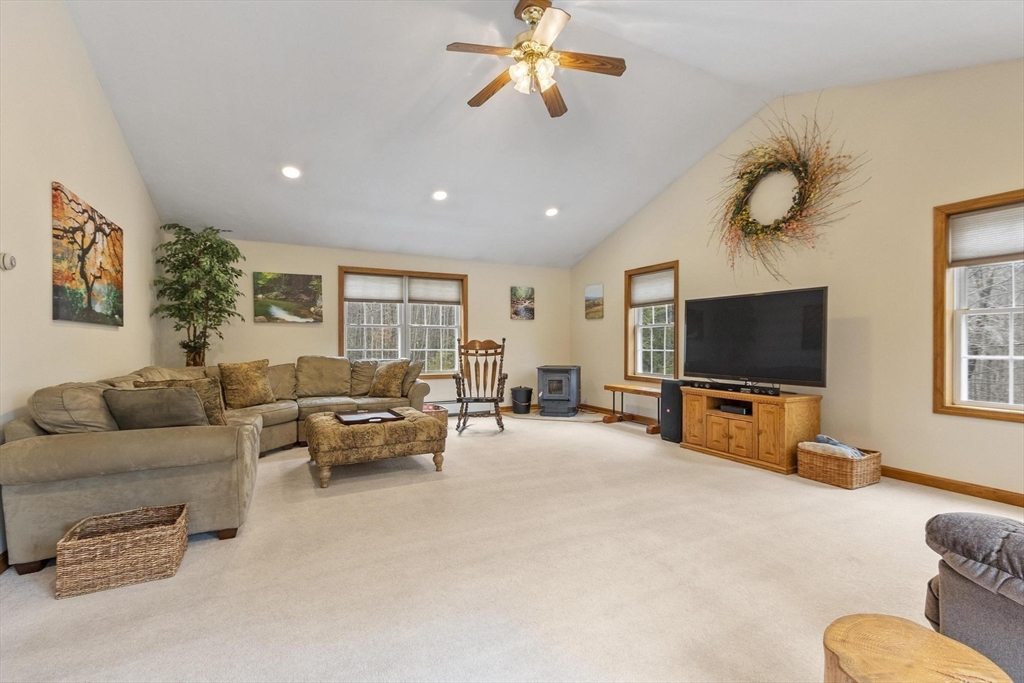


A true reflection of pride in ownership! The versatile floor plan of this home offers flexibility for today’s lifestyle, highlighted by a spacious first-floor great room complemented by a full bath—ideal for multi-functional living. The finished walkout lower level further enhances the home’s livability, featuring a mudroom, inviting family room, and a private office space. Updates include a new roof (2025) and newly installed carpeting on the stairs and second level. The kitchen is both refined and functional, appointed with quality cabinetry, granite countertops, and a peninsula well-suited for casual dining and entertaining. Outdoors, the property transforms into a serene retreat. Set on 1.84 private acres, the grounds feature an above-ground pool, a beautifully crafted stone patio, natural surroundings, and two storage sheds—offering both relaxation and practicality. Close to Rte 119 & 31 – Mt Watatic and Willard Brook State Forest for outdoor recreation.
- Swimming Pool:
- Above Ground
- Heating System:
- Oil, Baseboard
- Cooling System:
- No
- Basement:
- Full, Partially Finished, Garage Access, Walk-out Access, Concrete
- Fireplace:
- Living Room, Wood / Coal / Pellet Stove
- Parking:
- Attached, Garage Door Opener, Storage, Garage Faces Side, Off Street, Paved, Paved Drive
- Appliances:
- Range, Dishwasher, Microwave, Refrigerator, Tankless Water Heater
- Construction:
- Frame
- Exterior Unit Features:
- Deck - Wood, Pool - Above Ground, Covered Patio/deck, Rain Gutters, Storage
- Flooring:
- Laminate, Flooring - Wall To Wall Carpet
- Sewer:
- Private Sewer
- Style:
- Colonial
- Water:
- Private
- Disclosure:
- Had a successful perc test in the 1980s. Cleared space visible in the aerial shot is not part of this property and is shown for reference only. Buyer should perform all due diligence regarding property lines and boundaries.
- Electric Feature:
- Circuit Breakers
- Garage Parking:
- 2
- Interior Features:
- Recessed Lighting, Office, Mud Room, Ceiling Fan(s), Great Room, Cathedral Ceiling(s)
- Lead Paint:
- Unknown
- Laundry Features:
- In Basement
- Road Type:
- Paved
- Market Time:
- 48
- Parking Spaces:
- 8
- Tax Year:
- 2025
- Status:
- Closed
- Price Per Sqft:
- $196
- Zoning:
- R
- Orig Price:
- $625,000
- Fireplaces:
- 1
- Waterfront:
- No
- MlsStatus:
- Sold
- City:
- Ashby
- State:
- MA
- County:
- Middlesex
- Postal Code:
- 01431
- Longitude:
- W72° 11' 12.1''
- Latitude:
- N42° 40' 13.8''
Residential
75 Nash Rd, Ashby, Massachusetts
- Property Type :
- Residential
- Listing Type :
- For Sale
- Price :
- $599,900
- Bedrooms :
- 3
- Rooms :
- 9
- Total Bathrooms :
- 2.5
- Full Bathrooms :
- 2
- Half Bathrooms :
- 1
- Square Footage :
- 2,954 Sqft
- Year Built :
- 1999
- Lot Area :
- 1.84 Acre
- Listing ID :
- 73502921
- Stephen E. Robb
- View website
- 617-212-0251
-
srobb@robbenterprises.com

