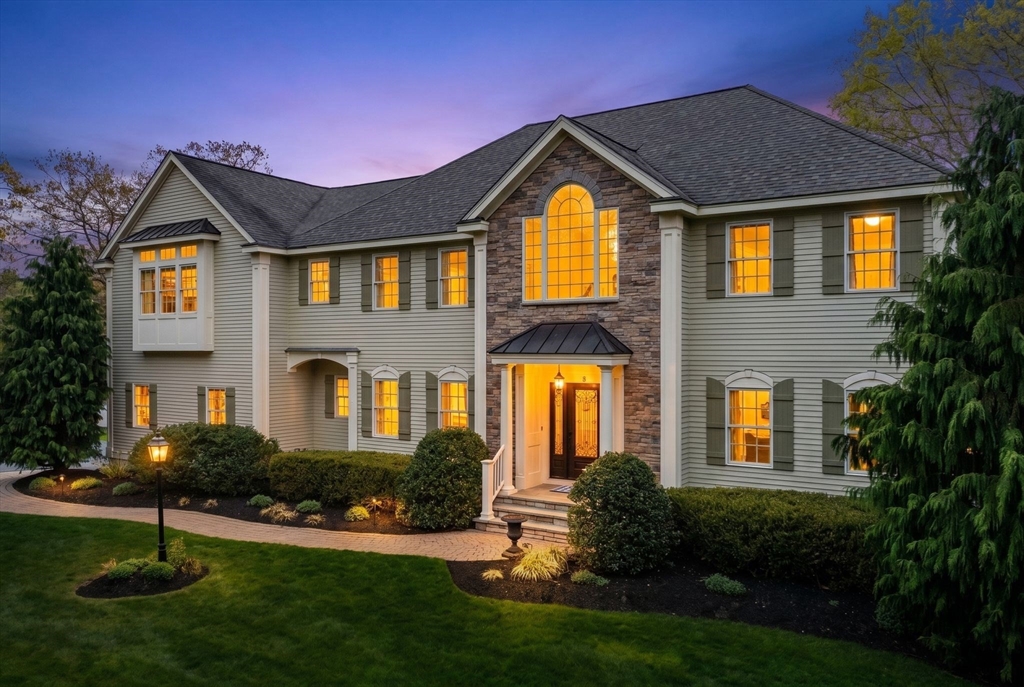


This is a rare opportunity to own a truly special property on a coveted cul-de-sac. The level, one-acre yard is lush w/ mature perennials & space to relax or entertain. Inviting white kitchen features a large center island, high-end stainless appliances including an exterior-vented hood & dining overlooking the backyard. Stunning private home office has custom built-ins & grasscloth wallpaper. Impressive 2-story family room w/ built-ins & a beverage bar w/ wine & bev chillers. A grand 2-story foyer, 3 gas fireplaces & exquisite trim add elegance. The expansive, gorgeous & serene primary suite includes 2 walk-in closets, gas fireplace & large spa-like bath w/ new tiled shower. The updated laundry rm will have you LOVING laundry. Thoughtfully designed details continue throughout, including quality craftsmanship, abundant natural light & seamless flow for everyday living & entertaining. Large finish-able basement provides further expansion possibilities. Easy access to Routes 93 & 495.
- Heating System:
- Forced Air, Natural Gas
- Cooling System:
- Central Air, Dual
- Basement:
- Full, Interior Entry, Unfinished, Concrete
- Fireplace:
- Family Room, Master Bedroom, Living Room
- Security:
- Security System
- Parking:
- Attached, Garage Door Opener, Off Street, Paved, Paved Drive
- Appliances:
- Range, Dishwasher, Microwave, Refrigerator, Washer, Dryer, Range Hood, Plumbed For Ice Maker, Gas Water Heater, Oven, Water Heater, Trash Compactor, Wine Refrigerator
- Construction:
- Frame
- Exterior Unit Features:
- Screens, Professional Landscaping, Fenced Yard, Sprinkler System, Deck - Wood
- Flooring:
- Tile, Hardwood, Carpet, Flooring - Hardwood, Flooring - Stone/ceramic Tile
- Sewer:
- Private Sewer
- Style:
- Colonial
- Water:
- Public
- Disclosure:
- installed in 2017. Subject to seller finding suitable housing.
- Electric Feature:
- Circuit Breakers, 200+ Amp Service
- Garage Parking:
- 3
- Interior Features:
- Walk-up Attic, Central Vacuum, Closet/cabinets - Custom Built, Recessed Lighting, Wired For Sound, Bathroom - Full, Countertops - Stone/granite/solid, Closet, Bathroom, Office, Foyer, Mud Room, Chair Rail, Bathroom - With Tub & Shower, Cathedral Ceiling(s)
- Lead Paint:
- No
- Laundry Features:
- Gas Dryer Hookup, Washer Hookup, Second Floor, Flooring - Stone/ceramic Tile, Dryer Hookup - Gas, Laundry Closet
- Road Type:
- Paved
- Area:
- West Andover
- Grade School:
- Sanborn
- High School:
- Ahs
- Middle School:
- Wood Hill
- Market Time:
- 20
- Parking Spaces:
- 15
- Tax Year:
- 2025
- Status:
- Closed
- Price Per Sqft:
- $500
- Zoning:
- SRC
- Orig Price:
- $2,250,000
- Fireplaces:
- 3
- Waterfront:
- No
- MlsStatus:
- Sold
- City:
- Andover
- State:
- MA
- County:
- Essex
- Postal Code:
- 01810
- Longitude:
- W72° 47' 47''
- Latitude:
- N42° 38' 23.6''
Residential
2 Barron Ct, Andover, Massachusetts
- Property Type :
- Residential
- Listing Type :
- For Sale
- Price :
- $2,250,000
- Bedrooms :
- 4
- Rooms :
- 12
- Total Bathrooms :
- 3.5
- Full Bathrooms :
- 3
- Half Bathrooms :
- 1
- Square Footage :
- 4,800 Sqft
- Year Built :
- 2007
- Lot Area :
- 1.25 Acre
- Listing ID :
- 73517361
- Stephen E. Robb
- View website
- 617-212-0251
-
srobb@robbenterprises.com

