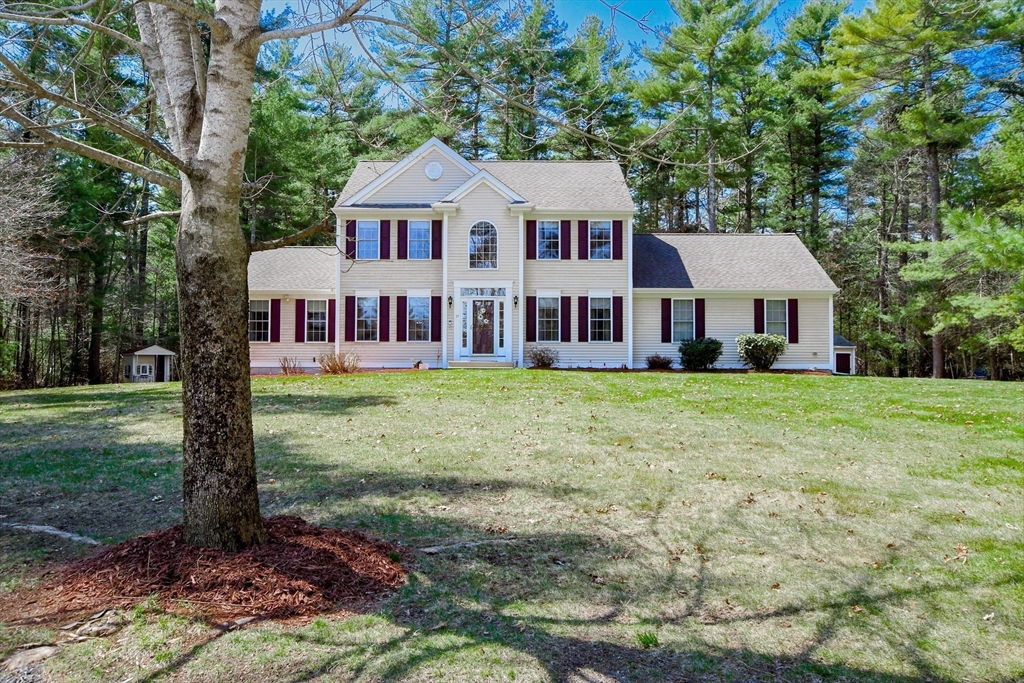


Elegance meets everyday comfort in this beautifully maintained Chatham-style Colonial by Long Built Homes, thoughtfully cared for by its original owner and set on a premium, peaceful treed lot. The main level offers generous living and dining spaces centered around a stylish kitchen with cherry cabinetry, marble counters & backsplash, SS appliances, under-cabinet lighting, and a center island w/ seating for four. Upstairs features three bedrooms and two full baths while the finished basement includes a media room, exercise room, three storage closets w/ vented shelving, and a mechanical room offering additional storage. Notable features include Lennox central A/C w/ Nest thermostat (2021), standby generator, central vacuum, sprinkler system, powered shed, Leaf Filter gutters, French drain system, and reverse osmosis filtration. Well pump replaced (2021) and well tank (2025). Convenient to shopping, highways & MBTA (˜15 mins to Lakeville).
- Heating System:
- Oil, Baseboard
- Cooling System:
- Central Air
- Basement:
- Full, Finished, Bulkhead, Sump Pump, Interior Entry
- Fireplace:
- Family Room
- Parking:
- Attached, Garage Door Opener, Garage Faces Side, Off Street, Paved, Paved Drive
- Appliances:
- Range, Dishwasher, Microwave, Refrigerator, Washer, Dryer, Vacuum System, Water Heater
- Construction:
- Frame
- Exterior Unit Features:
- Sprinkler System, Deck - Composite, Rain Gutters, Storage, Outdoor Gas Grill Hookup
- Flooring:
- Tile, Wood, Carpet, Flooring - Wall To Wall Carpet, Flooring - Stone/ceramic Tile
- Sewer:
- Private Sewer
- Style:
- Colonial
- Water:
- Public
- Disclosure:
- Some photos have been virtually staged, Move-in and out fee of $250 each to Association. No smoking allowed. Pets under 40lbs are allowed w/management approval. All information is from public record- Buyers should verify. Residents may buy stickers for guest parking. Unit vacant- photos from prior listing, Outdoor green space is individually PRIVATE (exclusive use) to each unit. Garage is wired for future electric car option. July delivery expected. Numbering on photo of development sign - 133A & B are units 133 and 135. Boston Brook is a small flowing body of water & is considered a stream/brook.
- Electric Feature:
- Generator Connection, 200+ Amp Service
- Garage Parking:
- 2
- Interior Features:
- Central Vacuum, Recessed Lighting, Exercise Room, Closet, Bonus Room, Storage, Open Floorplan
- Lead Paint:
- Unknown
- Laundry Features:
- Gas Dryer Hookup, Washer Hookup, First Floor, Flooring - Stone/ceramic Tile, Main Level, Electric Dryer Hookup, Bathroom - Half
- Area:
- West Wareham
- Grade School:
- Wareham Elementary
- High School:
- Wareham High
- Middle School:
- Wareham Middle
- Market Time:
- 52
- Parking Spaces:
- 10
- Tax Year:
- 2026
- Status:
- Closed
- Price Per Sqft:
- $365
- Zoning:
- R60
- Orig Price:
- $765,000
- Fireplaces:
- 1
- Waterfront:
- No
- MlsStatus:
- Sold
- City:
- Wareham
- State:
- MA
- County:
- Plymouth
- Postal Code:
- 02576
- Longitude:
- W71° 13' 36.2''
- Latitude:
- N41° 45' 42.1''
Residential
57 Harvest Circle, Wareham, Massachusetts
- Property Type :
- Residential
- Listing Type :
- For Sale
- Price :
- $729,900
- Bedrooms :
- 3
- Rooms :
- 7
- Total Bathrooms :
- 2.5
- Full Bathrooms :
- 2
- Half Bathrooms :
- 1
- Square Footage :
- 1,988 Sqft
- Year Built :
- 2004
- Lot Area :
- 1.50 Acre
- Listing ID :
- 73502467
- Stephen E. Robb
- View website
- 617-212-0251
-
srobb@robbenterprises.com

