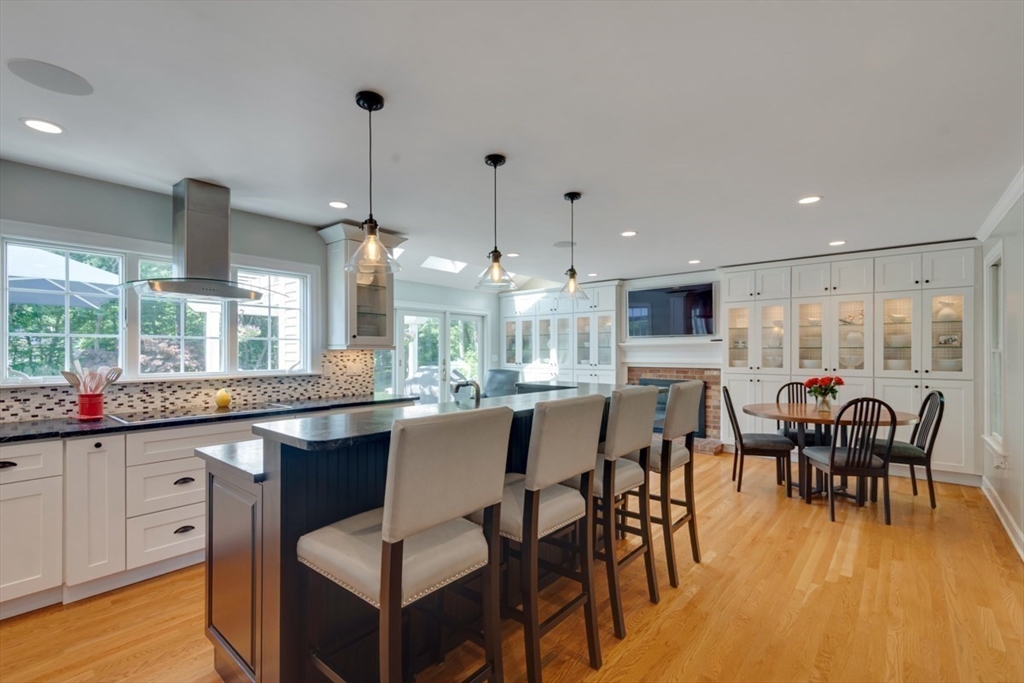


Beautifully expanded, this completely renovated home offers exceptional space and the finest quality of workmanship and finishes. Located in the heart of Ridgeway Estates, this home is the ultimate setting for entertaining year-round. The gourmet eat-in kitchen has custom cabinetry, SS appliances, induction stovetop, soapstone countertops, pantry and wine bar. Sliding doors open to large composite deck overlooking huge fenced yard. Summertime is perfect for relaxing by the heated inground pool, gathering around the custom brick pizza oven and outdoor fireplace or entertaining in the cabana. The luxurious first-floor primary suite features a cathedral ceiling, spa bath with soaking tub and oversized tiled steam shower, heated sunroom and flexible loft ideal for office, fitness or hobby room. Relax in the family room with fireplace. Dining room has detailed wainscoting. Upper level has three bedrooms and full bath. Huge family/game room and ample storage in lower level.
- Swimming Pool:
- Pool - Inground Heated, In Ground
- Heating System:
- Forced Air, Oil
- Cooling System:
- Central Air
- Basement:
- Full, Partially Finished
- Fireplace:
- Living Room, Kitchen
- Parking:
- Under, Off Street, Paved Drive
- Appliances:
- Range, Dishwasher, Microwave, Refrigerator, Range Hood, Plumbed For Ice Maker, Oven, Water Heater
- Construction:
- Frame
- Exterior Unit Features:
- Professional Landscaping, Deck, Fenced Yard, Pool - Inground, Pool - Inground Heated, Sprinkler System, Stone Wall, Deck - Composite, Cabana, Rain Gutters, Storage, Garden
- Flooring:
- Tile, Hardwood, Flooring - Hardwood, Flooring - Stone/ceramic Tile
- Sewer:
- Private Sewer
- Style:
- Cape, Craftsman
- Water:
- Public
- Disclosure
- Electric Feature:
- 200+ Amp Service
- Garage Parking:
- 2
- Interior Features:
- Sun Room, Loft, Ceiling Fan(s), Cathedral Ceiling(s)
- Lead Paint:
- Unknown
- Laundry Features:
- Washer Hookup, First Floor, Flooring - Stone/ceramic Tile, Electric Dryer Hookup, Countertops - Upgraded
- Grade School:
- E. Ethel Little School
- High School:
- Nrhs
- Middle School:
- Nrms
- Market Time:
- 4
- Parking Spaces:
- 6
- Tax Year:
- 2026
- Status:
- Active
- Price Per Sqft:
- $389
- Zoning:
- RA
- Orig Price:
- $1,500,000
- Fireplaces:
- 2
- Waterfront:
- No
- MlsStatus:
- Active
- City:
- North Reading
- State:
- MA
- County:
- Middlesex
- Postal Code:
- 01864
- Longitude:
- W72° 53' 37.3''
- Latitude:
- N42° 34' 53''
Residential
37 Spruce Rd, North Reading, Massachusetts
- Property Type :
- Residential
- Listing Type :
- For Sale
- Price :
- $1,500,000
- Bedrooms :
- 4
- Rooms :
- 10
- Total Bathrooms :
- 2.5
- Full Bathrooms :
- 2
- Half Bathrooms :
- 1
- Square Footage :
- 3,855 Sqft
- Year Built :
- 1989
- Lot Area :
- 0.92 Acre
- Listing ID :
- 73549876
- Stephen E. Robb
- View website
- 617-212-0251
-
srobb@robbenterprises.com

