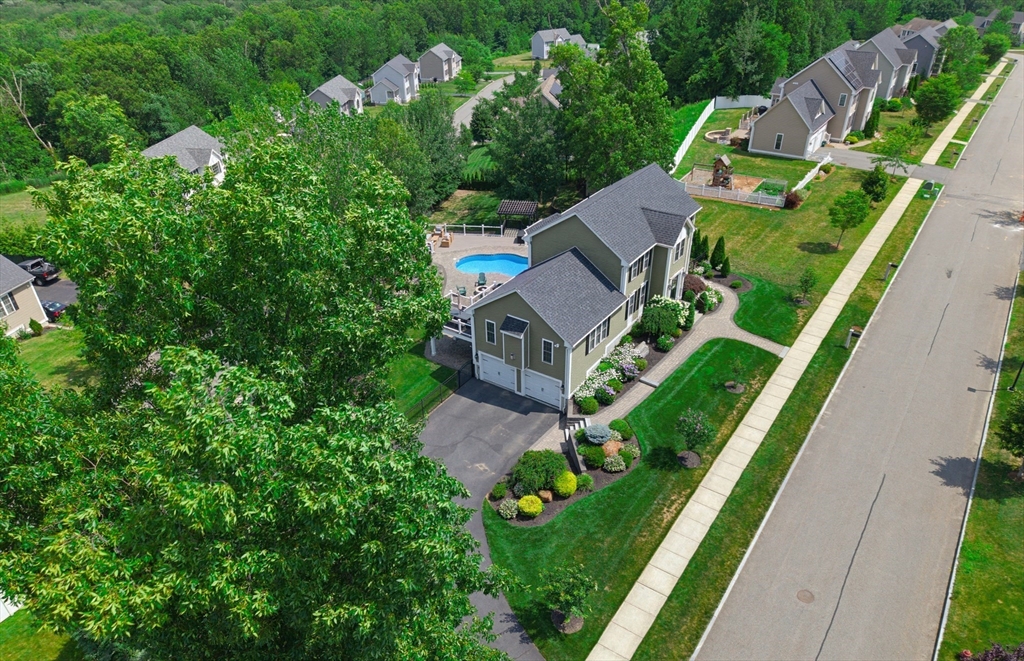


Welcome to this exceptional 4-bedroom,3.5-bath Colonial nestled on sought-after street near the Grafton line.Designed for both everyday living & entertaining, this home features updated custom kitchen w massive center island that flows seamlessly into the stunning fireplaced family room w vaulted ceilings and sliders leading to a spacious deck overlooking the treetops.The main level also offers a formal dining room, inviting living room, & convenient powder room.LR & mud room from side entrance.Upstairs,retreat to luxurious primary suite complete w a walk-in closet and spa-like en suite bath, along w 3 additional generously sized bedrooms & full bath.The finished walk-out lower level provides incredible flexibility for multigenerational living, guests, or potential ADU use, featuring a sleeping area, kitchenette/wet bar,FRm full bath,& direct access to the Custom, one of a kind back yard w pool, cobblestone paver patio, granite step down to grassy play area.Commuter Friendly!
- Swimming Pool:
- In Ground
- Heating System:
- Forced Air, Natural Gas, Fireplace
- Cooling System:
- Central Air
- Fireplace:
- Family Room
- Parking:
- Attached, Off Street, Paved Drive, Insulated
- Appliances:
- Range, Dishwasher, Microwave, Refrigerator, Washer, Dryer, Gas Water Heater
- Construction:
- Frame
- Exterior Unit Features:
- Professional Landscaping, Deck, Patio, Fenced Yard, Pool - Inground, Gazebo, Rain Gutters, Storage
- Flooring:
- Tile, Wood, Vinyl, Engineered Hardwood, Flooring - Stone/ceramic Tile, Flooring - Vinyl
- Sewer:
- Public Sewer
- Style:
- Colonial
- Water:
- Public
- Disclosure
- Electric Feature:
- Circuit Breakers
- Garage Parking:
- 2
- Interior Features:
- Internet Available - Unknown, Wet Bar, Bathroom - With Shower Stall, Recessed Lighting, Bathroom - Full, Bathroom, Open Floorplan, Countertops - Upgraded, Accessory Apt., Dining Area
- Lead Paint:
- Unknown
- Laundry Features:
- Washer Hookup, First Floor, Electric Dryer Hookup
- Market Time:
- 4
- Parking Spaces:
- 10
- Tax Year:
- 2026
- Status:
- Active
- Price Per Sqft:
- $285
- Zoning:
- res
- Orig Price:
- $929,900
- Fireplaces:
- 2
- Waterfront:
- No
- MlsStatus:
- Active
- City:
- Millbury
- State:
- MA
- County:
- Worcester
- Postal Code:
- 01527
- Longitude:
- W72° 16' 6.1''
- Latitude:
- N42° 11' 38.1''
Residential
5 Autumn Gate Cir, Millbury, Massachusetts
- Property Type :
- Residential
- Listing Type :
- For Sale
- Price :
- $929,900
- Bedrooms :
- 4
- Rooms :
- 8
- Total Bathrooms :
- 3.5
- Full Bathrooms :
- 3
- Half Bathrooms :
- 1
- Square Footage :
- 3,258 Sqft
- Year Built :
- 2015
- Lot Area :
- 0.46 Acre
- Listing ID :
- 73542208
- Stephen E. Robb
- View website
- 617-212-0251
-
srobb@robbenterprises.com

