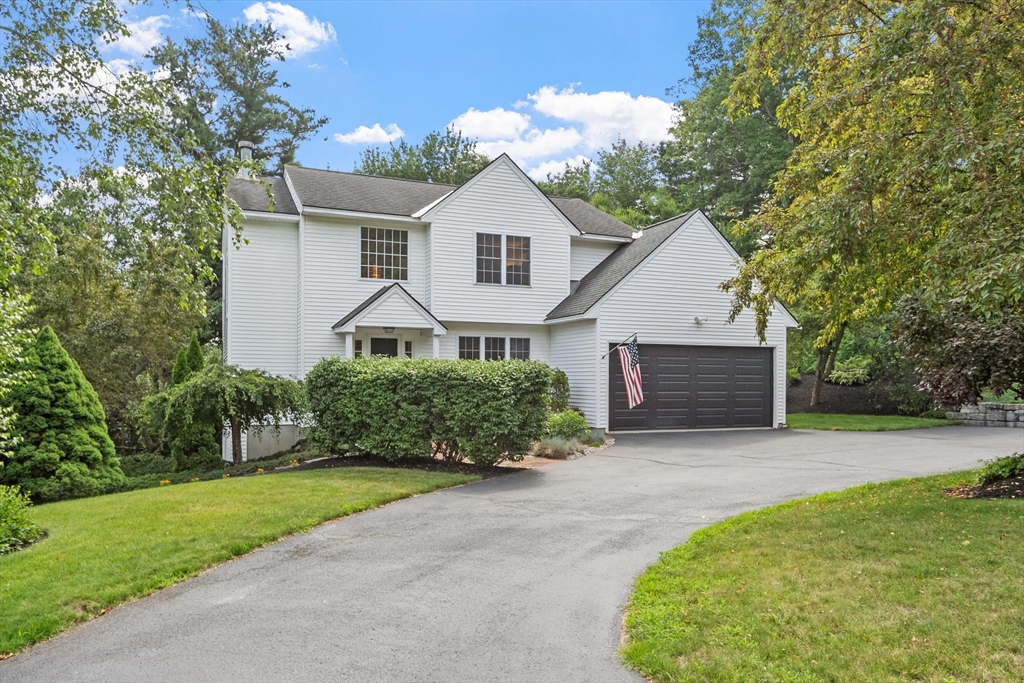


This impeccably maintained 4 bedroom home in an attractive neighborhood offers 3 levels of living space, including a finished walkout basement. Hardwood and tile flooring run throughout. Central A/C. The kitchen features GE Adora appliances, granite countertops, and tile backsplash. A split staircase to the second level captures the morning sun beautifully. The primary suite includes 2 closets, one a walk-in, plus a stylish bath with heated flooring, double vanity and tile shower. A deck off the kitchen offers sunset views and, along with a rounded brick patio, overlooks professionally landscaped grounds with irrigation, mature plantings and perennials. Recent updates include remodeled kitchen/baths, heating system, garage door, well pump, refinished low-sheen hardwood flooring, and storage shed. The garage includes workshop space. Sidewalks in the neighborhood, less than 1/2 mile to the town beach at Crocker Pond, 2 miles to Route 2 and just 3 miles to the MBTA rail to North Station.
- Heating System:
- Oil, Baseboard
- Cooling System:
- Central Air
- Basement:
- Full, Partially Finished, Walk-out Access, Interior Entry
- Fireplace:
- Living Room
- Security:
- Security System
- Parking:
- Attached, Garage Door Opener, Off Street, Paved, Insulated
- Appliances:
- Range, Dishwasher, Microwave, Refrigerator, Water Treatment, Plumbed For Ice Maker, Water Heater
- Construction:
- Frame
- Exterior Unit Features:
- Professional Landscaping, Patio, Sprinkler System, Storage
- Flooring:
- Tile, Hardwood
- Sewer:
- Private Sewer
- Style:
- Contemporary
- Water:
- Private, Other
- Disclosure
- Electric Feature:
- 200+ Amp Service
- Garage Parking:
- 2
- Lead Paint:
- No
- Laundry Features:
- Washer Hookup, Electric Dryer Hookup, In Basement, Sink
- Road Type:
- Paved
- Grade School:
- Meetinghouse/Westminster Elem
- High School:
- Oakmont Or Monty Tech
- Middle School:
- Overlook Middle
- Market Time:
- 4
- Parking Spaces:
- 6
- Tax Year:
- 2026
- Status:
- Active
- Price Per Sqft:
- $308
- Zoning:
- R2
- Orig Price:
- $674,900
- Fireplaces:
- 1
- Waterfront:
- No
- MlsStatus:
- Active
- City:
- Westminster
- State:
- MA
- County:
- Worcester
- Postal Code:
- 01473
- Longitude:
- W72° 7' 26.7''
- Latitude:
- N42° 34' 4.4''
Residential
10 Woodland Drive, Westminster, Massachusetts
- Property Type :
- Residential
- Listing Type :
- For Sale
- Price :
- $674,900
- Bedrooms :
- 4
- Rooms :
- 8
- Total Bathrooms :
- 2.5
- Full Bathrooms :
- 2
- Half Bathrooms :
- 1
- Square Footage :
- 2,188 Sqft
- Year Built :
- 1996
- Lot Area :
- 0.99 Acre
- Listing ID :
- 73549913
- Stephen E. Robb
- View website
- 617-212-0251
-
srobb@robbenterprises.com

