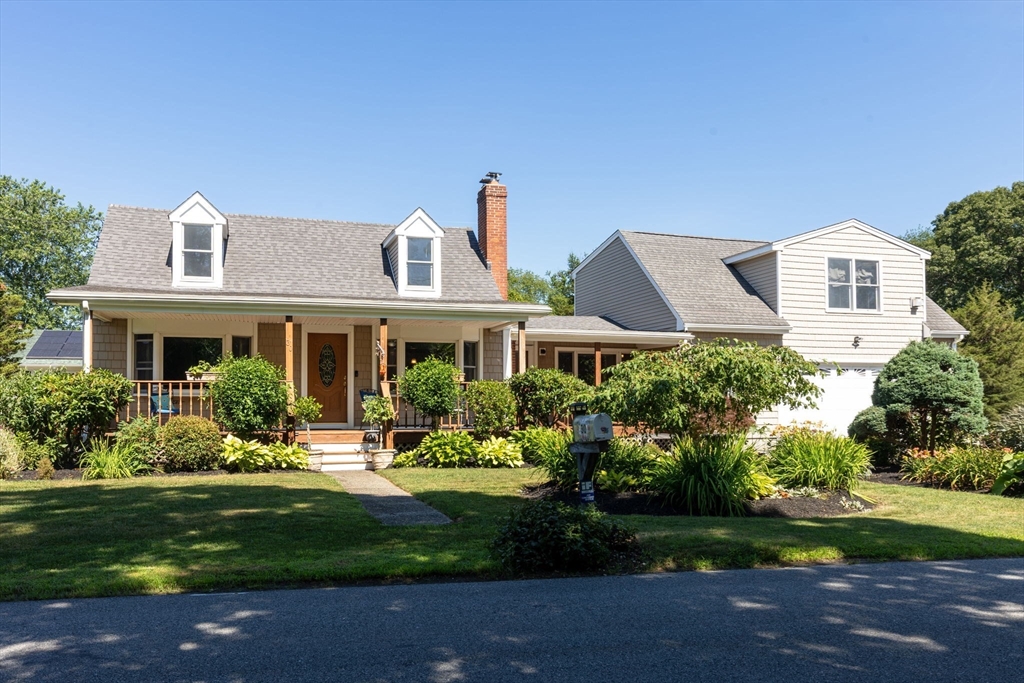


Step inside this meticulously maintained, long-time family home located minutes from major highway access. Offering a versatile floor plan, this home features a first-floor primary bedroom, making it an excellent option for those seeking the ease of single-level living. The main level also includes a beautiful kitchen w/granite countertops, a center island, stainless steel appliances, & an open layout to the spacious living room, along with a formal dining room, mudroom, & an expansive bonus room over the garage. Upstairs, you’ll find two additional bedrooms, a full bath, & a walk-in closet off the hallway. Numerous updates include a new 4-bedroom septic system, newer roof, replacement windows, entry door, electrical panel, ductless mini-split systems, heating system, hardwood floors, & dishwasher. Outside, enjoy your own private backyard oasis featuring a rear deck, patio, pool, and storage shed, all surrounded by beautifully landscaped grounds—perfect for entertaining or relaxing.
- Swimming Pool:
- Above Ground
- Heating System:
- Propane, Oil, Ductless
- Cooling System:
- Ductless
- Basement:
- Full, Sump Pump, Interior Entry, Unfinished, Concrete
- Fireplace:
- Family Room
- Parking:
- Attached, Off Street, Paved, Paved Drive, Oversized
- Appliances:
- Range, Dishwasher, Microwave, Refrigerator, Washer, Dryer
- Construction:
- Frame
- Exterior Unit Features:
- Professional Landscaping, Deck, Patio, Porch, Pool - Above Ground, Invisible Fence, Rain Gutters, Storage
- Flooring:
- Tile, Laminate, Wood Laminate, Hardwood, Flooring - Hardwood
- Sewer:
- Private Sewer
- Style:
- Cape
- Water:
- Public
- Disclosure:
- refuse removal.
- Electric Feature:
- Circuit Breakers
- Garage Parking:
- 2
- Interior Features:
- Closet, Walk-in Closet(s), Mud Room, Vaulted Ceiling(s), Center Hall
- Lead Paint:
- Unknown
- Laundry Features:
- Flooring - Hardwood, Washer Hookup, First Floor, Electric Dryer Hookup, Closet - Walk-in
- Road Type:
- Paved
- Market Time:
- 14
- Parking Spaces:
- 6
- Tax Year:
- 2026
- Status:
- Active
- Price Per Sqft:
- $313
- Zoning:
- RR
- Orig Price:
- $649,900
- Fireplaces:
- 1
- Waterfront:
- No
- MlsStatus:
- Active
- City:
- Swansea
- State:
- MA
- County:
- Bristol
- Postal Code:
- 02777
- Longitude:
- W72° 45' 33.7''
- Latitude:
- N41° 45' 42.9''
Residential
30 Peters Road, Swansea, Massachusetts
- Property Type :
- Residential
- Listing Type :
- For Sale
- Price :
- $649,900
- Bedrooms :
- 3
- Rooms :
- 8
- Total Bathrooms :
- 2
- Full Bathrooms :
- 2
- Square Footage :
- 2,079 Sqft
- Year Built :
- 1952
- Lot Area :
- 0.72 Acre
- Listing ID :
- 73549869
- Stephen E. Robb
- View website
- 617-212-0251
-
srobb@robbenterprises.com

