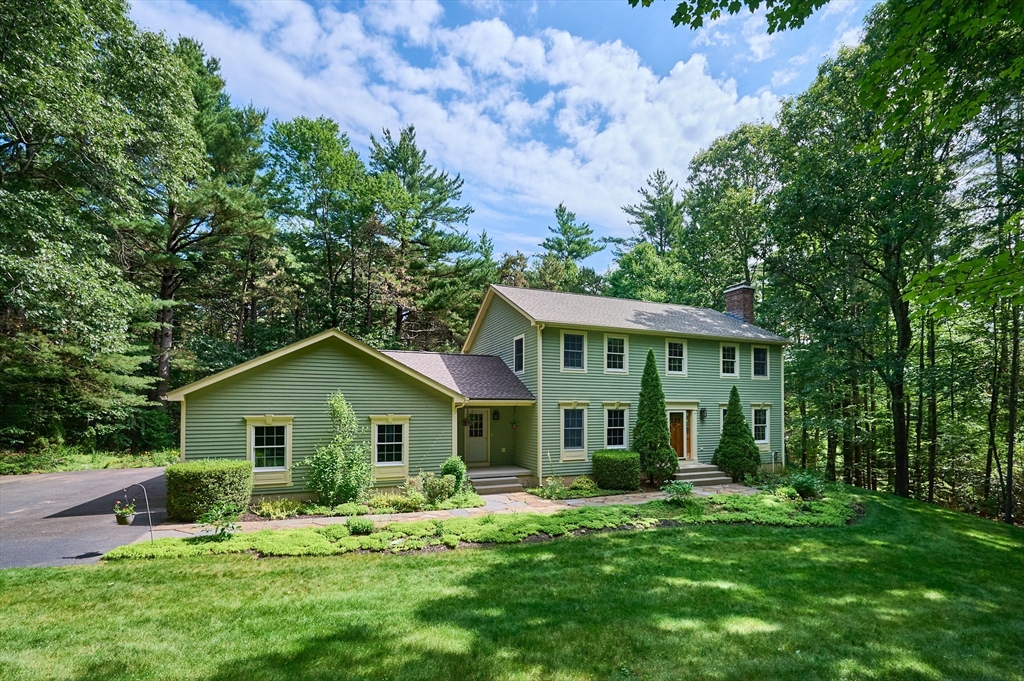


Impeccably maintained 1 owner custom Colonial set on a private 1.95-acres in one of Southampton’s premier neighborhoods. This 4-bedroom, 2.5-bath home is surrounded by beautiful landscaping with stone walls and goshen stone walkways. Inside, you’ll find an open floor plan with custom woodwork, gleaming hardwood floors, a sun-filled living room with a fireplace, dining room, and a spacious family room with French doors leading to a 14×25 deck. The updated kitchen features quartz countertops and a breakfast bar. A ½ bath, laundry room, and mudroom with garage access complete the first floor. Upstairs offers a spacious primary suite with a walk-in closet,jetted tub, and separate shower, plus 3 additional bedrooms and a full bath. The walk-out basement provides excellent potential for future living space. Additional highlights include Andersen windows, quality 2×6 construction, a new roof, repointed chimney, economical HG&E natural gas heat,and a convenient location 10 minutes from I-90/91
- Heating System:
- Baseboard, Natural Gas
- Cooling System:
- Window Unit(s), Dual, Whole House Fan
- Basement:
- Full, Walk-out Access, Concrete
- Fireplace:
- Living Room
- Parking:
- Attached, Garage Door Opener, Storage, Garage Faces Side, Off Street, Paved, Paved Drive
- Appliances:
- Range, Dishwasher, Microwave, Refrigerator, Washer, Dryer, Gas Water Heater, Water Heater
- Construction:
- Frame
- Exterior Unit Features:
- Sprinkler System, Stone Wall, Deck - Composite, Garden
- Flooring:
- Tile, Wood, Hardwood, Flooring - Stone/ceramic Tile
- Sewer:
- Private Sewer
- Style:
- Colonial
- Water:
- Public
- Disclosure:
- Lotlines are being finalized for approx 8 acres. A new private driveway access will be provided, which will go straight out to Sandwich Rd. Driveway is an easement over neighbors land. AI used in photos for marketing purposes.
- Electric Feature:
- Circuit Breakers, 220 Volts, 200+ Amp Service
- Garage Parking:
- 2
- Interior Features:
- Central Vacuum, Mud Room
- Lead Paint:
- No
- Laundry Features:
- Gas Dryer Hookup, Washer Hookup, First Floor, Flooring - Stone/ceramic Tile, Bathroom - Half
- Road Type:
- Paved
- Market Time:
- 13
- Parking Spaces:
- 6
- Tax Year:
- 2026
- Status:
- Active
- Price Per Sqft:
- $266
- Zoning:
- RR
- Orig Price:
- $775,000
- Fireplaces:
- 1
- Waterfront:
- No
- MlsStatus:
- Price Changed
- City:
- Southampton
- State:
- MA
- County:
- Hampshire
- Postal Code:
- 01073
- Longitude:
- W73° 18' 41.7''
- Latitude:
- N42° 13' 29.2''
Residential
2 Eastwood Dr, Southampton, Massachusetts
- Property Type :
- Residential
- Listing Type :
- For Sale
- Price :
- $749,500
- Bedrooms :
- 4
- Rooms :
- 9
- Total Bathrooms :
- 2.5
- Full Bathrooms :
- 2
- Half Bathrooms :
- 1
- Square Footage :
- 2,820 Sqft
- Year Built :
- 1998
- Lot Area :
- 1.95 Acre
- Listing ID :
- 73543429
- Stephen E. Robb
- View website
- 617-212-0251
-
srobb@robbenterprises.com

