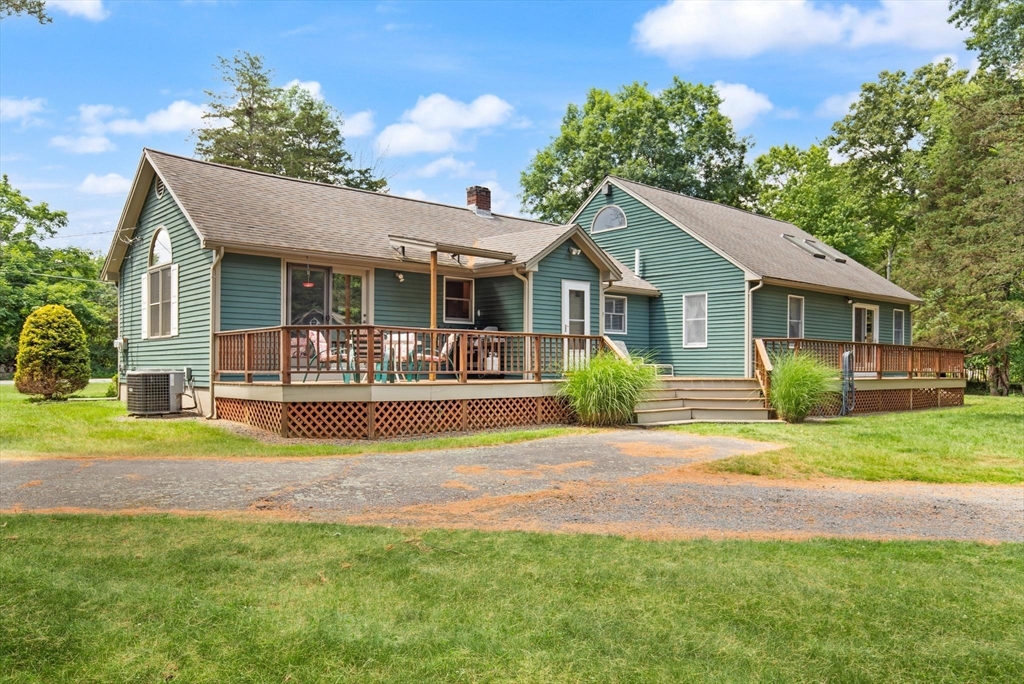


Looking for the ease of one-level living without sacrificing space? This meticulously maintained 3-bedroom, 2-bath ranch checks every box! The updated kitchen features granite countertops and opens to the Brazilian cherry hardwood floors and vaulted ceiling that highlight the living room. A spacious secondary living room with vaulted ceilings and a pool table creates the perfect space for entertaining. The primary suite offers vaulted ceilings and a private full bath. Downstairs, the finished basement is the ideal combination of a man cave and workshop. A two-car attached garage with a mudroom keeps everyday living organized, while the incredible four-car detached garage offers endless possibilities for car enthusiasts, hobbyists, a workshop, she shed, man cave, or potential ADU (buyer to verify). Relax on the farmer’s porch overlooking the beautifully manicured yard, all just one mile from the renowned Borderland State Park. This is a home you truly have to see in person to appreciate
- Heating System:
- Forced Air, Oil
- Cooling System:
- Central Air, Ductless
- Basement:
- Full, Partially Finished, Finished, Bulkhead, Interior Entry
- Parking:
- Attached, Garage Door Opener, Heated Garage, Storage, Workshop In Garage, Off Street, Paved, Detached, Paved Drive
- Appliances:
- Range, Dishwasher, Refrigerator
- Exterior Unit Features:
- Deck, Rain Gutters, Storage
- Flooring:
- Hardwood, Pine, Flooring - Wall To Wall Carpet
- Sewer:
- Private Sewer
- Style:
- Ranch
- Water:
- Public
- Disclosure:
- Sellers haven't lived in home in decades - limited information. Frplc & wood stove hasn't been used in years - condition unknown. Sunroom has electric heat, lower level has forced air heat & elec as supplemental. Only 1 garage door has an opener. Family rm only has a wall a/c, kit fan remote is lost
- Electric Feature:
- Circuit Breakers, 200+ Amp Service
- Garage Parking:
- 6
- Interior Features:
- Sauna/steam/hot Tub, Bonus Room
- Lead Paint:
- Unknown
- Laundry Features:
- In Basement
- High School:
- Oliver Ames High School
- Middle School:
- Easton Middle School
- Market Time:
- 1
- Parking Spaces:
- 16
- Tax Year:
- 2026
- Status:
- Active
- Price Per Sqft:
- $292
- Zoning:
- RES
- Orig Price:
- $800,000
- Waterfront:
- No
- MlsStatus:
- New
- City:
- Easton
- State:
- MA
- County:
- Bristol
- Postal Code:
- 02356
- Longitude:
- W72° 50' 37.2''
- Latitude:
- N42° 2' 49.5''
Residential
26 Mill Street, Easton, Massachusetts
- Property Type :
- Residential
- Listing Type :
- For Sale
- Price :
- $800,000
- Bedrooms :
- 3
- Rooms :
- 7
- Total Bathrooms :
- 2
- Full Bathrooms :
- 2
- Square Footage :
- 2,740 Sqft
- Year Built :
- 1945
- Lot Area :
- 0.92 Acre
- Listing ID :
- 73548936
- Stephen E. Robb
- View website
- 617-212-0251
-
srobb@robbenterprises.com

