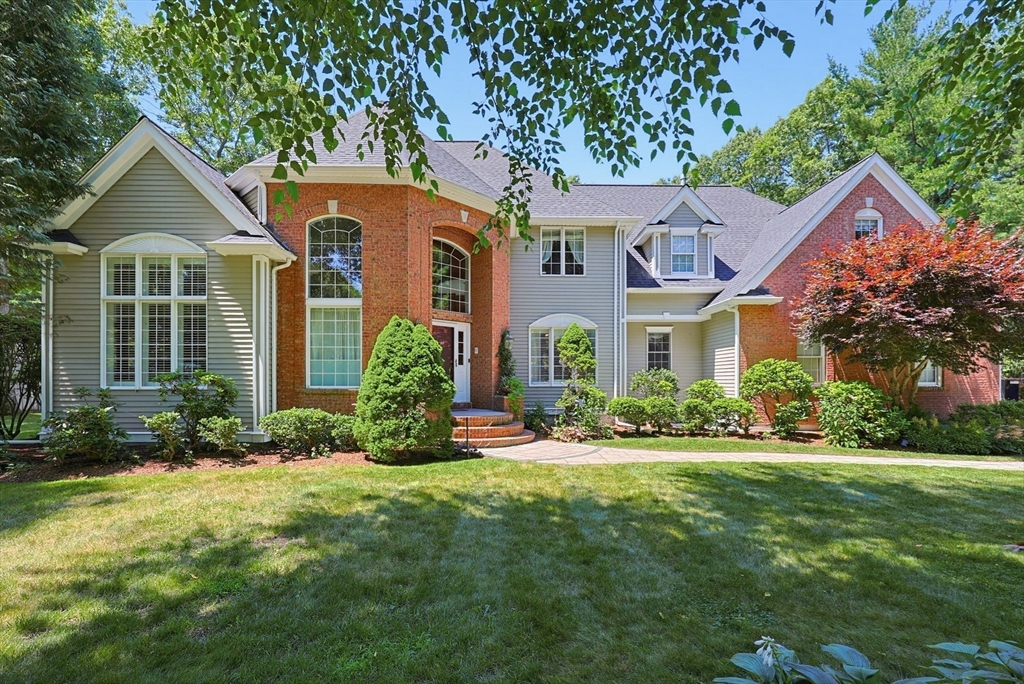


Open House Sunday July 19th 2-4pm. Welcome to the Top! Stately Custom Built Grand Home in Prestigious Highland Estates III set in Seldom Available enviable cul-de-sac location abutting Town Protected Land. Chef’s kitchen boasts professional appliances including 6 burner Dual Fuel Range and SubZero Refrigeration. Executive size Home Office hosts wetbar and built-in bookcases. Soaring ceilings throughout this two staircase airy & spacious floor plan. Primary Bedroom Suite sits in its own private wing of the home with Jet Tub Bath, walk-in closet with built-ins, gas fireplace, separate sitting/dressing room and balcony overlooking pool and grounds. Privacy surrounds the Inground Heated Pool with expansive pool deck, Cabana House and Fun Filled TreeHouse. Finished lower level has Media Room, Exercise Room with direct access to a full bath and Sauna. Town Water/Sewer, 3 Car Garage, Gas: Cooking, Heat, Hot Water, Fireplace and Heated Pool. Seller will negotiate offers between $1.4M and $1.5M
- Swimming Pool:
- Pool - Inground Heated
- Heating System:
- Forced Air, Natural Gas
- Cooling System:
- Central Air
- Basement:
- Full, Finished, Bulkhead, Radon Remediation System, Interior Entry
- Fireplace:
- Family Room, Master Bedroom
- Security:
- Security System
- Parking:
- Attached, Garage Door Opener, Garage Faces Side, Off Street, Paved, Paved Drive
- Appliances:
- Range, Dishwasher, Microwave, Refrigerator, Washer, Dryer, Vacuum System, Range Hood, Gas Water Heater, Water Heater, Wine Refrigerator
- Construction:
- Brick, Frame
- Exterior Unit Features:
- Professional Landscaping, Patio, Fenced Yard, Pool - Inground Heated, Sprinkler System, Cabana, Rain Gutters
- Flooring:
- Tile, Hardwood, Carpet, Flooring - Hardwood, Flooring - Wall To Wall Carpet, Flooring - Stone/ceramic Tile
- Sewer:
- Public Sewer
- Style:
- Colonial, Contemporary
- Water:
- Private, Public
- Disclosure
- Electric Feature:
- Circuit Breakers, 200+ Amp Service
- Garage Parking:
- 3
- Interior Features:
- Walk-up Attic, Central Vacuum, Sauna/steam/hot Tub, Closet/cabinets - Custom Built, Wet Bar, Bathroom - With Shower Stall, Home Office, Exercise Room, Media Room, Bathroom - Full, Bathroom, Pantry, Steam / Sauna
- Lead Paint:
- Unknown
- Laundry Features:
- Washer Hookup, First Floor, Flooring - Stone/ceramic Tile, Electric Dryer Hookup, Countertops - Stone/granite/solid, Cabinets - Upgraded, Sink
- Road Type:
- Paved
- Grade School:
- Lincoln Street
- High School:
- Franklin Hs
- Middle School:
- Franklin Ms
- Parking Spaces:
- 9
- Tax Year:
- 2026
- Status:
- Active
- Price Per Sqft:
- $293
- Zoning:
- Res
- Orig Price:
- $1,400,000
- Fireplaces:
- 2
- Waterfront:
- No
- MlsStatus:
- New
- City:
- Franklin
- State:
- MA
- County:
- Norfolk
- Postal Code:
- 02038
- Longitude:
- W72° 35' 30.7''
- Latitude:
- N42° 6' 51.3''
Residential
64 Deerview Way, Franklin, Massachusetts
- Property Type :
- Residential
- Listing Type :
- For Sale
- Price :
- $1,400,000
- Bedrooms :
- 4
- Rooms :
- 11
- Total Bathrooms :
- 3.5
- Full Bathrooms :
- 3
- Half Bathrooms :
- 1
- Square Footage :
- 4,778 Sqft
- Year Built :
- 1996
- Lot Area :
- 0.69 Acre
- Listing ID :
- 73549774
- Stephen E. Robb
- View website
- 617-212-0251
-
srobb@robbenterprises.com

