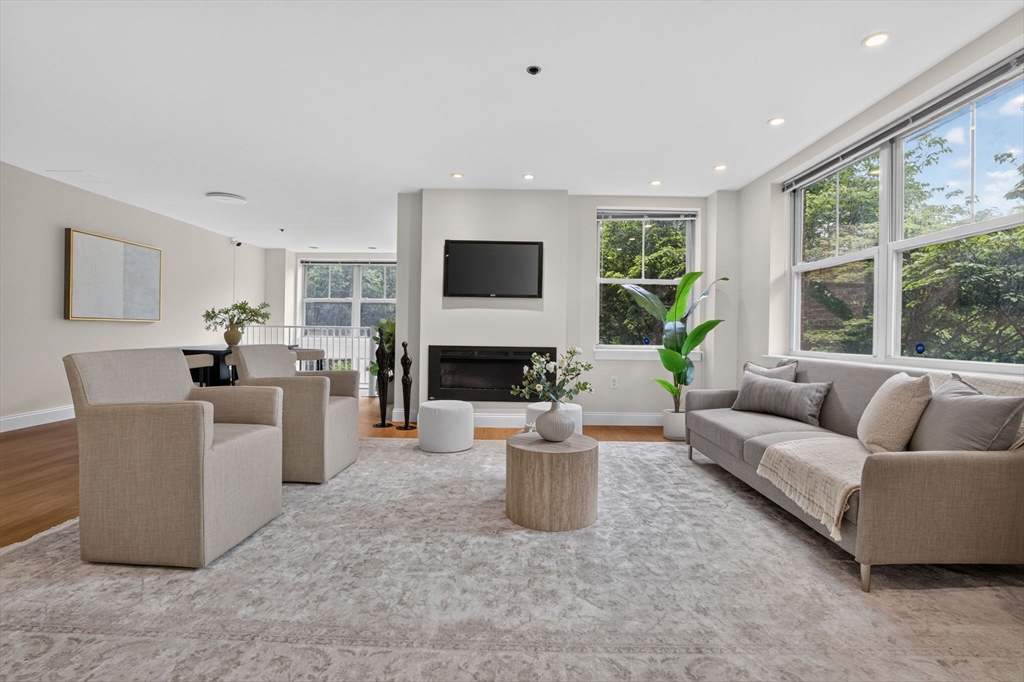


Sophisticated single level living in the heart of Boston’s West End. Offering 1,675 square feet, this rarely available home combines the spacious feel of a townhouse with the convenience of full service co op living. The open living and dining areas feature oversized windows, a fireplace, and direct access to a private patio. The renovated kitchen includes custom cabinetry, stainless steel appliances, and a butcher block island. The flexible floor plan offers two bedrooms plus a den, office, or guest room, including an oversized primary suite with a custom walk in closet and in unit laundry. Additional amenities include central heat and air, garage parking, elevator access, 24 hour concierge, on site management, and beautifully landscaped gated courtyards. Ideally located just moments from Massachusetts General Hospital, TD Garden, North Station, the Charles River, and some of Boston’s best dining, shopping, and transportation options.
- Heating System:
- Central
- Cooling System:
- Central Air
- Basement:
- No
- Pet Policy:
- Yes W/ Restrictions
- Security:
- Concierge
- Parking:
- Rented, Under
- Amenities:
- Park, Hot Water, Clubroom, Elevator(s), Garden Area, Laundry
- Appliances:
- Range, Dishwasher, Microwave, Refrigerator, Washer, Dryer
- Construction:
- Brick
- Exterior Unit Features:
- Patio, Fenced Yard, City View(s), Courtyard
- Sewer:
- Public Sewer
- Water:
- Public
- Disclosure:
- including consulting with their lender and insurance carrier regarding any applicable requirements., Deeded Space #38., Seller is acting in a fiduciary capacity as Trustee w/limited knowledge regarding the premises.Property is being sold in As Is condition.All rm dimensions & flr areas must be considered approximate & are subject to independent verification. Bulkhead door leaks.Taxes noted don't include tax exemption, Sellers have next home under agreement and desire Sept. 21st closing date. All measurements buyers due diligence., Sold as is where is
- Garage Parking:
- Yes
- Lead Paint:
- Unknown
- Laundry Features:
- In Unit, In Building, Electric Dryer Hookup
- Market Time:
- 4
- Parking Spaces:
- 1
- Tax Year:
- 2025
- Status:
- Active
- Price Per Sqft:
- $817
- Zoning:
- RES
- No Units:
- 183
- Unit Building:
- 331
- Orig Price:
- $1,368,000
- Fireplaces:
- 1
- Waterfront:
- No
- MlsStatus:
- Active
- City:
- Boston
- State:
- MA
- County:
- Suffolk
- Postal Code:
- 02114
- Longitude:
- W72° 56' 9.3''
- Latitude:
- N42° 21' 52''
Residential
150 Staniford St, Boston, Massachusetts
- Property Type :
- Residential
- Listing Type :
- For Sale
- Price :
- $1,368,000
- View :
- City
- Bedrooms :
- 3
- Rooms :
- 6
- Total Bathrooms :
- 2
- Full Bathrooms :
- 2
- Square Footage :
- 1,675 Sqft
- Year Built :
- 1997
- Listing ID :
- 73549665
- Stephen E. Robb
- View website
- 617-212-0251
-
srobb@robbenterprises.com

