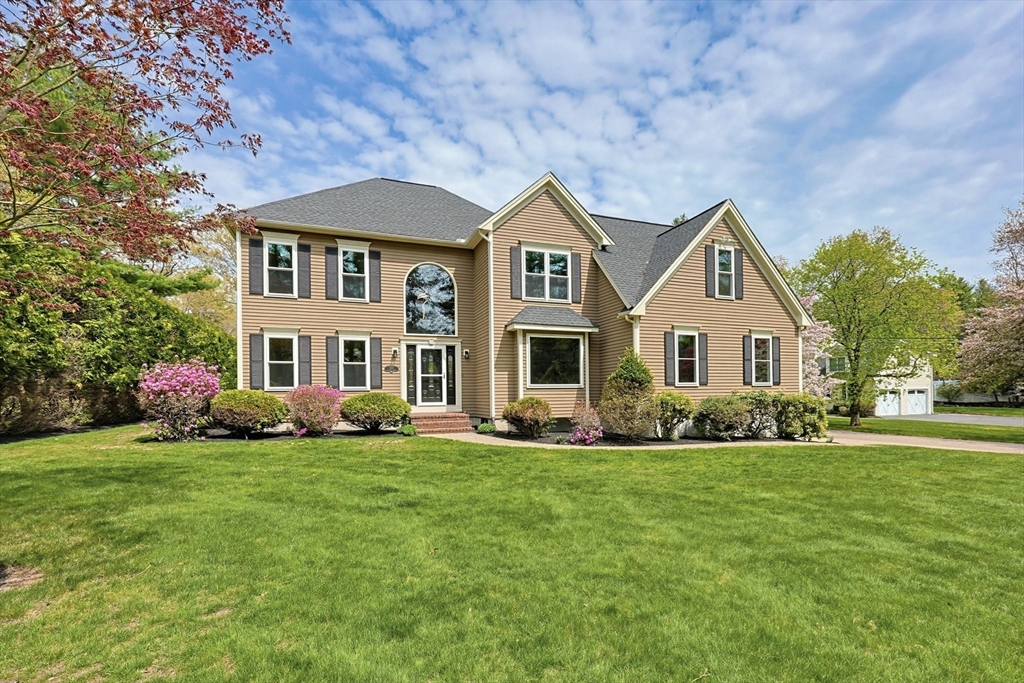


Impeccably updated and immaculately cared for in every way, this gracious home sited on a flat, sunny lot is an easy choice. From the moment you step in to the two story foyer, the high ceilings throughout and the sun filled rooms welcome you home. Updated granite kitchen with white cabinetry, double oven, new 5 burner gas cooktop & vent hood, new tiled floor, new lighting, new backsplash; open floor plan to dramatic family room w/gas fireplace, Brazilian cherry flooring and soaring ceilings; lovely dining and living rooms with crown molding; great home office/bedroom w/built-ins, tray ceiling & access to full bathroom. Primary bedroom with tray ceiling and stunning brand new spa bathroom; three other generously sized bedrooms, laundry room and brand new hallway bathroom complete the second level. Finished lower level with wet bar area, game room and exercise areas. Updates include: new windows, carpet, sunroom, roof (2015), bathrooms, lighting, painting, patio, firepit and fencing.
- Heating System:
- Forced Air, Natural Gas
- Cooling System:
- Central Air
- Basement:
- Full, Finished, Sump Pump, Radon Remediation System
- Fireplace:
- Family Room
- Security:
- Security System
- Parking:
- Attached, Paved, Paved Drive
- Appliances:
- Range, Dishwasher, Microwave, Refrigerator, Washer, Dryer, Water Treatment, Range Hood, Plumbed For Ice Maker, Gas Water Heater, Oven, Wine Refrigerator
- Construction:
- Frame
- Exterior Unit Features:
- Professional Landscaping, Patio, Fenced Yard, Porch - Enclosed, Stone Wall, Rain Gutters, Storage
- Flooring:
- Tile, Laminate, Hardwood, Carpet, Flooring - Hardwood, Flooring - Wall To Wall Carpet
- Sewer:
- Private Sewer
- Style:
- Colonial, Contemporary
- Water:
- Public
- Disclosure
- Electric Feature:
- Circuit Breakers, Generator Connection, 200+ Amp Service
- Garage Parking:
- 2
- Interior Features:
- Central Vacuum, Wet Bar, Recessed Lighting, Home Office, Sun Room, Exercise Room, Media Room, Closet, Slider, Walk-in Closet(s), Ceiling Fan(s), Vaulted Ceiling(s), Beadboard
- Lead Paint:
- Unknown
- Laundry Features:
- Gas Dryer Hookup, Washer Hookup, Second Floor, Electric Dryer Hookup
- Road Type:
- Paved
- Grade School:
- Placentino/Miller
- High School:
- Holliston High
- Middle School:
- Adams
- Market Time:
- 15
- Parking Spaces:
- 6
- Tax Year:
- 2026
- Status:
- Closed
- Price Per Sqft:
- $333
- Zoning:
- 101
- Orig Price:
- $1,175,000
- Fireplaces:
- 1
- Waterfront:
- No
- MlsStatus:
- Sold
- City:
- Holliston
- State:
- MA
- County:
- Middlesex
- Postal Code:
- 01746
- Longitude:
- W72° 35' 39.6''
- Latitude:
- N42° 10' 58.3''
Residential
110 Goulding Street, Holliston, Massachusetts
- Property Type :
- Residential
- Listing Type :
- For Sale
- Price :
- $1,175,000
- Bedrooms :
- 4
- Rooms :
- 11
- Total Bathrooms :
- 3
- Full Bathrooms :
- 3
- Square Footage :
- 3,727 Sqft
- Year Built :
- 1994
- Lot Area :
- 0.82 Acre
- Listing ID :
- 73518604
- Stephen E. Robb
- View website
- 617-212-0251
-
srobb@robbenterprises.com

