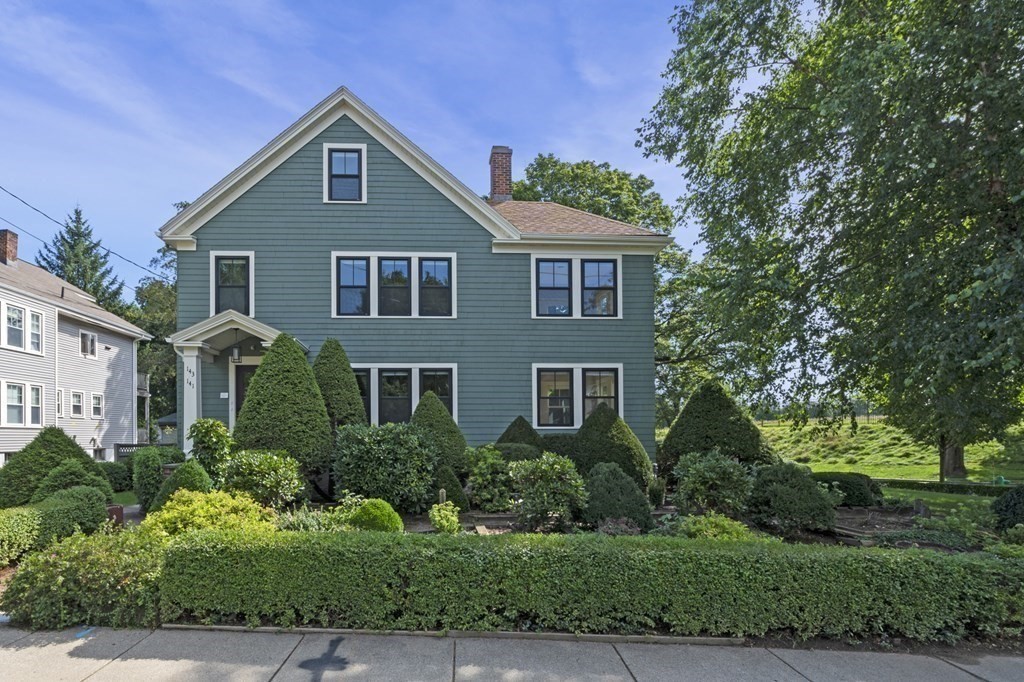


Superb two-family in Payson Park. Gut renovated to the studs (2023) and fully re-designed for today’s modern lifestyle, this spacious 6 & 8 room multi-family offers care-free ownership and excellent rental history. The upper unit feels more like a single family w/3+ bedrooms, 2.5 bathrooms, a sunroom, 2 living rooms, a dining room & an eat-in kitchen. Common features throughout include hardwood floors, contemporary kitchens w/stainless steel appliances, quartz countertops, recessed lighting and breakfast bars, vaulted-ceilings, in-unit laundry, double-glaze windows, wood-burning fireplaces & closed-cell foam insulation. All new wiring, plumbing, millwork/doors & multi-zone high-efficient heating and cooling systems. The open & airy floor plan affords all-day sun from full southern exposure. The yard is a gardner’s delight with meandering walkways and many seasonal blooms and full irrigation system. Central to all schools, Cushing Square and commuter rail to Cambridge and Boston.
- Heating System:
- Hydro Air, Natural Gas
- Cooling System:
- Central Air
- Basement:
- Full, Interior Entry, Unfinished, Concrete
- Fireplace:
- Wood Burning
- Parking:
- Off Street, Driveway
- Appliances:
- Disposal, Range, Dishwasher, Refrigerator, Washer, Dryer, Range Hood, Plumbed For Ice Maker
- Construction:
- Frame
- Exterior Unit Features:
- Professional Landscaping, Garden
- Flooring:
- Tile, Hardwood, Stone/ceramic Tile
- Sewer:
- Public Sewer
- Water:
- Public
- Disclosure:
- Applicants selected to move forward will complete a $49 Rental Beast screening (credit, criminal, and background check) after preliminary landlord approval. First month's rent and last month's rent are due at lease signing.
- Electric Feature:
- Circuit Breakers, Individually Metered, 200+ Amp Service
- Garage Parking:
- 2
- Interior Features:
- Internet Available - Broadband, Internet Available - Dsl, Kitchen, Walk-in Closet(s), Storage, Stone/granite/solid Counters, Upgraded Cabinets, Bathroom With Tub & Shower, Dining Room, Open Floorplan, Pantry, Family Room, Bathroom With Shower Stall, Office/den, Living Room, Mudroom, Sunroom, Upgraded Countertops, Cathedral/vaulted Ceilings, Remodeled, Laundry Room
- Lead Paint:
- Unknown
- Laundry Features:
- Washer Hookup, Electric Dryer Hookup
- Road Type:
- Paved
- Area:
- Payson Park
- Market Time:
- 4
- Parking Spaces:
- 6
- Tax Year:
- 2026
- Status:
- Active
- Price Per Sqft:
- $729
- Zoning:
- R
- No Units:
- 2
- Orig Price:
- $2,550,000
- Fireplaces:
- 2
- LEASE:
- No
- Waterfront:
- No
- MlsStatus:
- Active
- City:
- Belmont
- State:
- MA
- County:
- Middlesex
- Postal Code:
- 02478
- Longitude:
- W72° 49' 48.4''
- Latitude:
- N42° 23' 3.2''
Residential Income
141-143 Oakley Road, Belmont, Massachusetts
- Property Type :
- Residential Income
- Listing Type :
- For Sale
- Price :
- $2,550,000
- Bedrooms :
- 6
- Rooms :
- 15
- Total Bathrooms :
- 3.5
- Full Bathrooms :
- 3
- Half Bathrooms :
- 1
- Square Footage :
- 3,500 Sqft
- Year Built :
- 1920
- Lot Area :
- 0.18 Acre
- Listing ID :
- 73549404
- Stephen E. Robb
- View website
- 617-212-0251
-
srobb@robbenterprises.com

