

Property Description
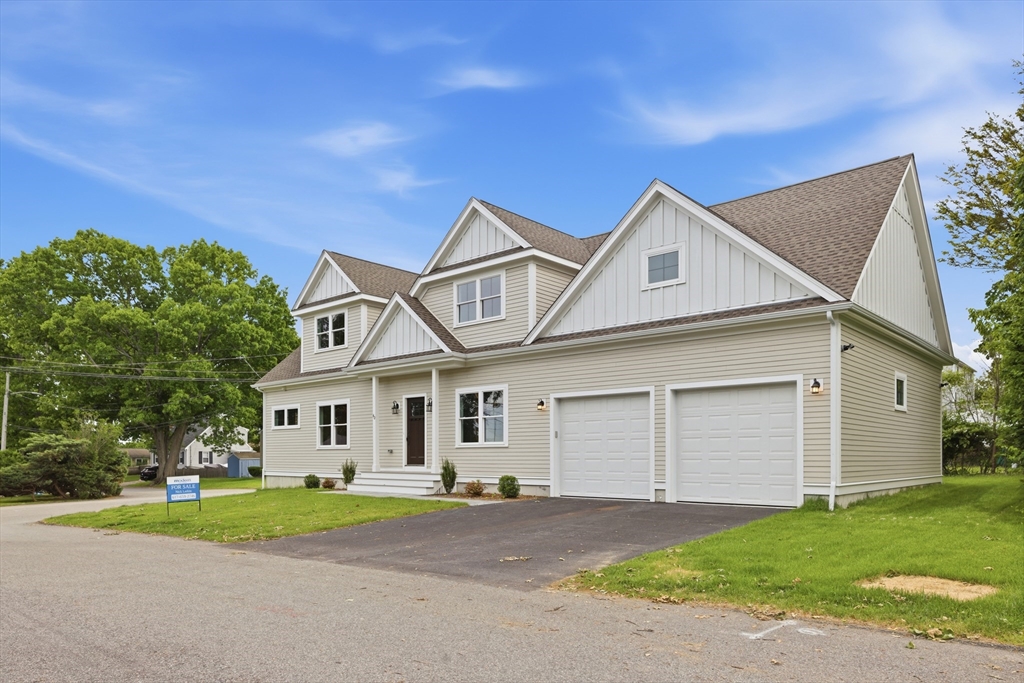
NEW CONSTRUCTION- Beautifully designed 3-bedroom, 2.5-bath home offering modern coastal living in a quiet neighborhood. Features include an open-concept floor plan, dedicated office, formal dining room, attached 2-car garage, and unfinished basement. The unfinished bonus room upstairs provides excellent potential for future expansion. Enjoy partial seasonal ocean views, private beach access, and a marina just a 2-minute walk away. Conveniently located near schools, shopping, public transportation, and major highways.
Features
- Heating System:
- Natural Gas
- Cooling System:
- Central Air
- Basement:
- Bulkhead, Unfinished
- Parking:
- Attached, Paved
- Appliances:
- Dishwasher, Microwave, Refrigerator
- Exterior Unit Features:
- Patio
- Sewer:
- Public Sewer
- Style:
- Other (see Remarks)
- Water:
- Public
- Garage Parking:
- 2
- Interior Features:
- Wet Bar
- Lead Paint:
- No
Additional Information
- Market Time:
- 6
- Parking Spaces:
- 4
- Tax Year:
- 2026
- Status:
- Closed
- Price Per Sqft:
- $591
- Zoning:
- Resident
- Orig Price:
- $1,190,000
- Fireplaces:
- 1
- Waterfront:
- No
- MlsStatus:
- Sold
Address Map
- City:
- Braintree
- State:
- MA
- County:
- Norfolk
- Postal Code:
- 02184
- Longitude:
- W71° 2' 3.7''
- Latitude:
- N42° 13' 50.8''
Residential
40 Ferncroft Rd, Braintree, Massachusetts
3 Bedrooms
2.5 Total Bathrooms
2,040 Sqft
$1,190,000
Listing ID #73530885
Basic Details
- Property Type :
- Residential
- Listing Type :
- For Sale
- Price :
- $1,190,000
- Bedrooms :
- 3
- Rooms :
- 7
- Total Bathrooms :
- 2.5
- Full Bathrooms :
- 2
- Half Bathrooms :
- 1
- Square Footage :
- 2,040 Sqft
- Year Built :
- 2026
- Lot Area :
- 0.18 Acre
- Listing ID :
- 73530885
Agent info
Robb Enterprises
- Stephen E. Robb
- View website
- 617-212-0251
-
srobb@robbenterprises.com
Contact Agent

