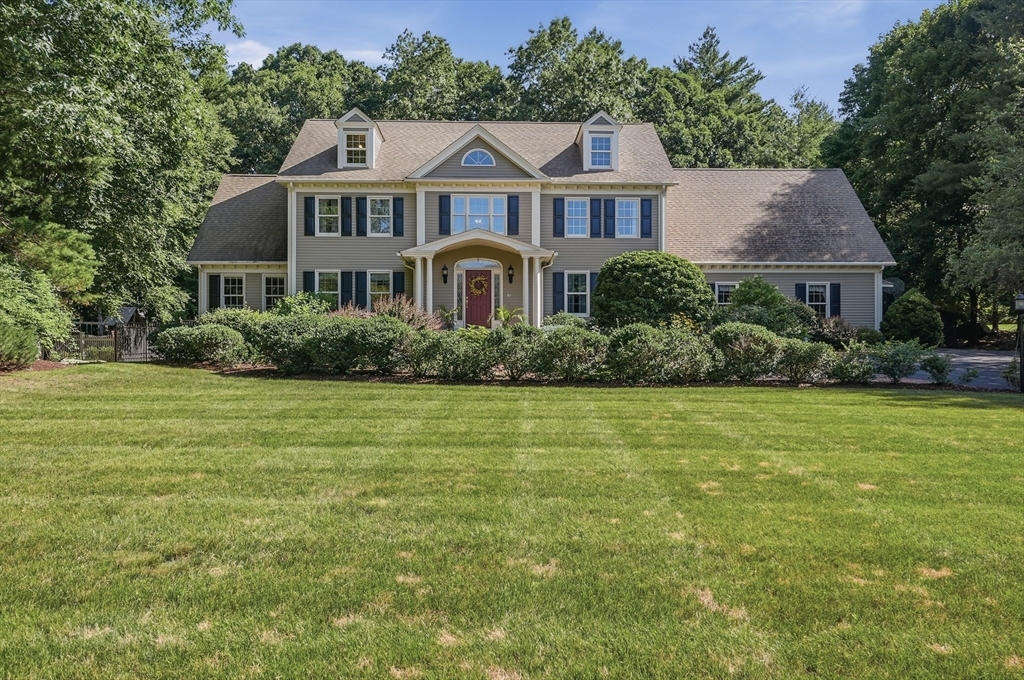


Retreat to this stately 4,100 sq. ft. Colonial set back on a beautifully landscaped 1-acre lot in one of Milford’s most sought-after neighborhoods. Designed for both grand entertaining and everyday living, this home features a dramatic two-story foyer, formal living and dining rooms, and a granite kitchen with stainless steel appliances and a large center island. The Kitchen opens to a beautiful sunroom overlooking the private backyard oasis with a heated Gunite pool and private hot tub. The step-down family room impresses with cathedral ceilings and a gas fireplace, while two private first-floor offices provide ideal work-from-home space. Upstairs offers four spacious bedrooms, including a luxurious primary suite with cathedral ceilings, a jetted tub, & private bath. The finished third floor is the perfect game room with pool table included. Just minutes from the Hopkinton town line and major commuter routes, this exceptional home blends timeless elegance with resort-style amenities.
- Swimming Pool:
- Pool - Inground Heated
- Heating System:
- Oil, Baseboard
- Cooling System:
- Central Air
- Basement:
- Full, Radon Remediation System, Interior Entry, Unfinished
- Fireplace:
- Family Room
- Security:
- Security System
- Parking:
- Attached, Garage Door Opener, Garage Faces Side, Off Street, Paved, Paved Drive, Driveway
- Appliances:
- Range, Dishwasher, Microwave, Refrigerator, Washer, Dryer, Plumbed For Ice Maker, Oven, Water Heater
- Construction:
- Frame
- Exterior Unit Features:
- Screens, Professional Landscaping, Deck, Patio, Fenced Yard, Pool - Inground Heated, Hot Tub/spa, Decorative Lighting, Sprinkler System, Stone Wall, Rain Gutters, Storage
- Flooring:
- Tile, Wood, Carpet, Flooring - Hardwood, Flooring - Wall To Wall Carpet, Flooring - Stone/ceramic Tile
- Sewer:
- Private Sewer
- Style:
- Colonial
- Water:
- Public
- Disclosure
- Electric Feature:
- Circuit Breakers, 200+ Amp Service
- Garage Parking:
- 2
- Interior Features:
- Central Vacuum, Crown Molding, Recessed Lighting, Home Office, Den, Sun Room, Closet, Bonus Room, Office, Slider, Entrance Foyer, Lighting - Overhead, Ceiling Fan(s), Vaulted Ceiling(s), Window Seat
- Lead Paint:
- Unknown
- Laundry Features:
- Washer Hookup, First Floor, Flooring - Stone/ceramic Tile, Electric Dryer Hookup
- Parking Spaces:
- 12
- Tax Year:
- 2025
- Status:
- Active
- Price Per Sqft:
- $251
- Zoning:
- RC
- Orig Price:
- $1,050,000
- Fireplaces:
- 1
- Waterfront:
- No
- MlsStatus:
- New
- City:
- Milford
- State:
- MA
- County:
- Worcester
- Postal Code:
- 01757
- Longitude:
- W72° 26' 29.5''
- Latitude:
- N42° 10' 29.2''
Residential
26 Mill Pond Circle, Milford, Massachusetts
- Property Type :
- Residential
- Listing Type :
- For Sale
- Price :
- $1,050,000
- Bedrooms :
- 4
- Rooms :
- 12
- Total Bathrooms :
- 2.5
- Full Bathrooms :
- 2
- Half Bathrooms :
- 1
- Square Footage :
- 4,177 Sqft
- Year Built :
- 1990
- Lot Area :
- 1.04 Acre
- Listing ID :
- 73549211
- Stephen E. Robb
- View website
- 617-212-0251
-
srobb@robbenterprises.com

