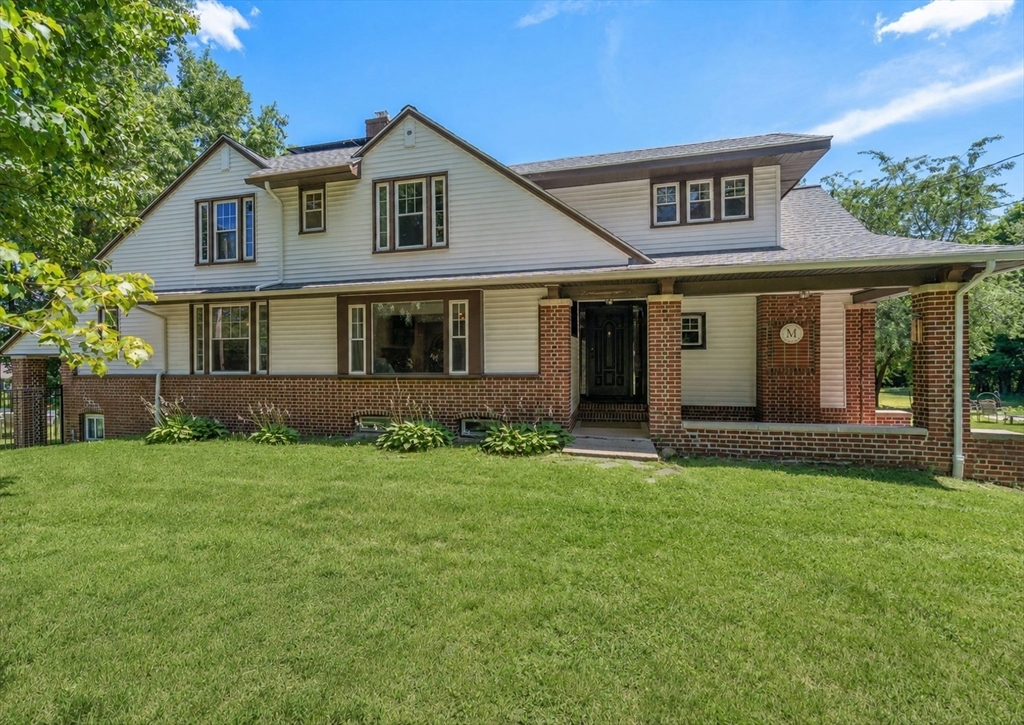


Set on two private acres, this beautifully renovated 1820s Tudor blends historic character with modern comfort. The expansive kitchen features soapstone countertops, stainless steel appliances, a large pantry, and an open layout to the dining room—perfect for entertaining. An oversized living room, sun-filled four-season sunroom, and finished walkout lower level provide exceptional space for gathering, relaxing, or working from home. The primary suite includes an oversized walk-in closet and an expanded bath with a soaking tub and tiled shower. Nearly every major system has been updated, including the roof, HVAC with central A/C, electrical, PEX plumbing, water heater, water main, insulation, solar panels, and interior and exterior French drains. Outside, enjoy a vast fenced yard with a fire pit, renovated garage, and ample parking. Located on a quiet, walkable street near the Southern New England Trunkline Trail and within a short drive to commuter rail, 495, shopping and restaurants.
- Heating System:
- Heat Pump, Active Solar, Fireplace(s)
- Cooling System:
- Heat Pump
- Basement:
- Full, Partially Finished, Sump Pump, Walk-out Access
- Fireplace:
- Living Room
- Parking:
- Garage Door Opener, Off Street, Paved, Detached
- Appliances:
- Range, Dishwasher, Microwave, Refrigerator, Washer, Dryer, Freezer, Range Hood, Tankless Water Heater
- Construction:
- Brick, Frame, Stone
- Exterior Unit Features:
- Patio, Fenced Yard, Garden
- Flooring:
- Tile, Wood, Hardwood, Carpet, Flooring - Hardwood, Flooring - Wood
- Sewer:
- Private Sewer
- Style:
- Tudor
- Water:
- Public
- Disclosure:
- reserves & mgmt. 2 deeded parking spaces + deeded storage. Pets w/ restrictions per condo docs. Owner-occupied.
- Electric Feature:
- 200+ Amp Service
- Garage Parking:
- 2
- Interior Features:
- Internet Available - Broadband, Sun Room, Office, Lighting - Overhead
- Lead Paint:
- Unknown
- Laundry Features:
- Washer Hookup, Second Floor, Electric Dryer Hookup
- Area:
- Scott Hill
- Market Time:
- 4
- Parking Spaces:
- 10
- Tax Year:
- 2026
- Status:
- Active
- Price Per Sqft:
- $240
- Zoning:
- RES
- Orig Price:
- $849,000
- Fireplaces:
- 2
- Waterfront:
- No
- MlsStatus:
- Active
- City:
- Bellingham
- State:
- MA
- County:
- Norfolk
- Postal Code:
- 02019
- Longitude:
- W72° 30' 45.4''
- Latitude:
- N42° 2' 28.4''
Residential
11 Scott Street, Bellingham, Massachusetts
- Property Type :
- Residential
- Listing Type :
- For Sale
- Price :
- $849,000
- Bedrooms :
- 4
- Rooms :
- 9
- Total Bathrooms :
- 2.5
- Full Bathrooms :
- 2
- Half Bathrooms :
- 1
- Square Footage :
- 3,540 Sqft
- Year Built :
- 1820
- Lot Area :
- 2 Acre
- Listing ID :
- 73549197
- Stephen E. Robb
- View website
- 617-212-0251
-
srobb@robbenterprises.com

