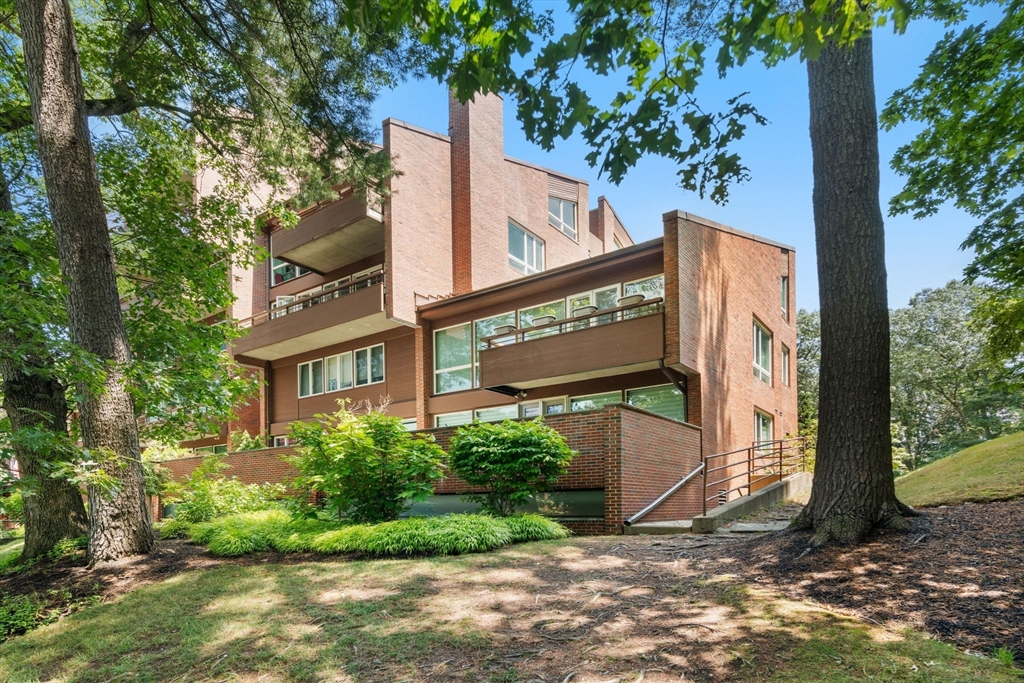


Experience elegant single-level living in the prestigious, gated 23-acre Cabot Estate community, ideally situated across from Jamaica Pond. This spacious 1,776 sq.ft. residence offers 5 rooms, 2 bedrooms, and 2 full baths on the 4th floor in the C building. A generous living and dining room features French doors opening to an expansive 27-foot balcony, perfect for relaxing or entertaining. Separate office or breakfast room off the spacious kitchen. Luxurious primary BR with en-suite bath and walk-in closet. Generous sized 2nd BR with a wall of closets. Enjoy attached garage parking and exceptional amenities including a swimming pool, tennis courts, exercise facilities, and the historic Castle, available to residents for private parties and gatherings overlooking beautifully landscaped grounds. Close to the Longwood Medical Area and just minutes from downtown Boston, this exceptional home combines luxury, privacy, and an unparalleled lifestyle.
- Swimming Pool:
- Association, In Ground
- Heating System:
- Electric
- Cooling System:
- Central Air, Unit Control
- Basement:
- No
- Pet Policy:
- Yes W/ Restrictions
- Security:
- Intercom, Tv Monitor, Security Gate
- Parking:
- Deeded, Attached, Garage Door Opener
- Amenities:
- Pool, Tennis Court(s), Fitness Center, Clubroom, Storage, Elevator(s), Clubhouse, Garden Area, Trail(s)
- Construction:
- Frame, Stone
- Exterior Unit Features:
- Professional Landscaping, Balcony, Tennis Court(s)
- Flooring:
- Wood, Flooring - Stone/ceramic Tile
- Sewer:
- Public Sewer
- Water:
- Public
- Disclosure:
- Buyer(s)/Buyer' agent responsible for all due diligence-Seller related to agent-Seller never lived in property-Deed details are from old deed which is for the whole building. New deed will be obtained soon-Association fee
- Garage Parking:
- Yes
- Interior Features:
- Recessed Lighting, Home Office, Closet, Entry Hall, Foyer, Lighting - Overhead
- Lead Paint:
- No
- Laundry Features:
- Fourth Floor
- Area:
- Jamaica Plain
- Grade School:
- Bps
- High School:
- Bps
- Middle School:
- Bps
- Market Time:
- 4
- Parking Spaces:
- 1
- Tax Year:
- 2027
- Status:
- Active
- Price Per Sqft:
- $718
- Zoning:
- CD
- No Units:
- 158
- Orig Price:
- $1,275,000
- Waterfront:
- No
- MlsStatus:
- Active
- City:
- Boston
- State:
- MA
- County:
- Suffolk
- Postal Code:
- 02130
- Longitude:
- W72° 52' 34.7''
- Latitude:
- N42° 19' 15.6''
Residential
241 Perkins Street, Boston, Massachusetts
- Property Type :
- Residential
- Listing Type :
- For Sale
- Price :
- $1,275,000
- Bedrooms :
- 2
- Rooms :
- 5
- Total Bathrooms :
- 2
- Full Bathrooms :
- 2
- Square Footage :
- 1,776 Sqft
- Year Built :
- 1982
- Listing ID :
- 73549115
- Stephen E. Robb
- View website
- 617-212-0251
-
srobb@robbenterprises.com

