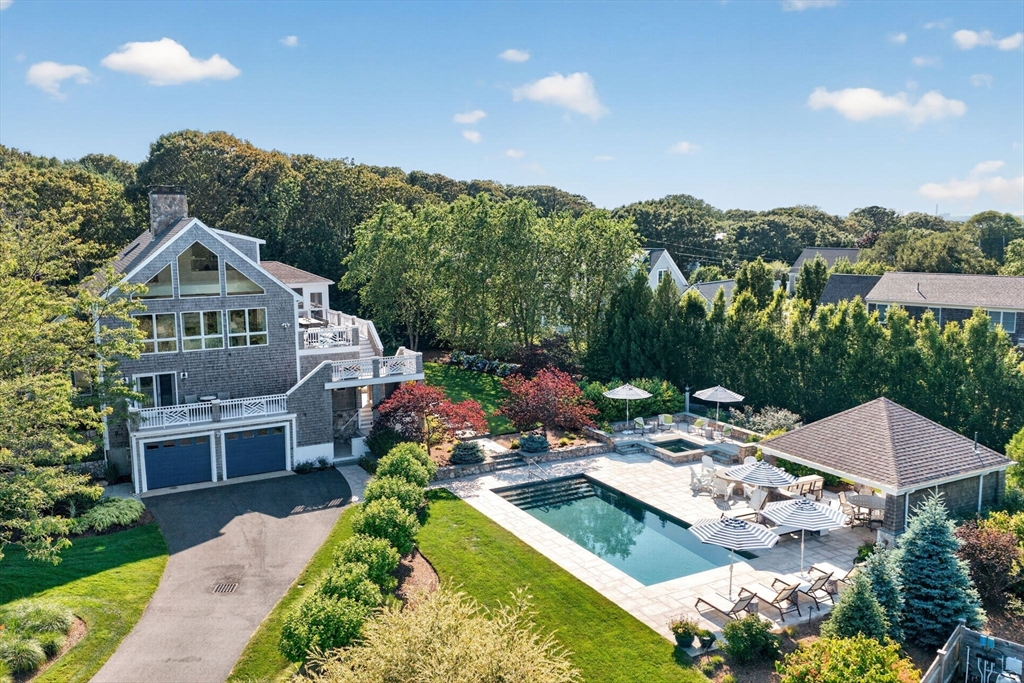


Experience luxury coastal living in this stunning 4-bedroom, 6-bath designer-decorated estate, with ocean views and 255′ deeded beachfront (access across the street). 3 levels of sun-drenched living. Open floor plan anchored by a stunning, recently renovated custom built kitchen w/beverage center and a living room with fireplace and views. 1st floor includes the primary ensuite with a walk-in closet, luxury bathroom, fireplace & a deck perfect to watch the sun rise, 2 additional bedrooms w/shared bath & laundry. 3rd floor includes a sitting room, full bath & 4th bedroom. Lower level boasts a wet bar and a family room with a home theater with space for workout equipment and a murphy bed, and 1/2 bath. Admire your outdoor oasis perfect for entertaining from one of the decks or the 3 season room; heated pool, spa, fire pit, bocce court, outdoor kitchen (w/ TV, grill, pizza grill, refridgerated drawers, dishwasher, ice maker), 1/2 bath, outdoor shower and professionally manicured gardens.
- Swimming Pool:
- Pool - Inground Heated
- Heating System:
- Oil, Baseboard, Ductless
- Cooling System:
- Central Air, Ductless
- Basement:
- Finished
- Fireplace:
- Master Bedroom, Living Room
- Parking:
- Under, Garage Door Opener, Storage, Paved, Paved Drive
- Appliances:
- Range, Dishwasher, Microwave, Refrigerator, Washer, Dryer, Water Treatment, Water Softener, Plumbed For Ice Maker, Water Heater, Wine Refrigerator
- Construction:
- Frame
- Exterior Unit Features:
- Professional Landscaping, Deck, Patio, Fenced Yard, Pool - Inground Heated, Hot Tub/spa, Outdoor Shower, Sprinkler System, Stone Wall, Covered Patio/deck, Deck - Composite, Rain Gutters, Outdoor Gas Grill Hookup
- Flooring:
- Tile, Wood, Carpet, Flooring - Stone/ceramic Tile, Flooring - Vinyl
- Sewer:
- Private Sewer
- Style:
- Contemporary, Shingle
- Water:
- Private
- Disclosure:
- unfinished basement with lots of storage space. Window AC.
- Electric Feature:
- Generator, Generator Connection
- Garage Parking:
- 2
- Interior Features:
- Wet Bar, Sun Room, Media Room, Closet, Bathroom, Entrance Foyer, Bathroom - Half
- Lead Paint:
- No
- Waterview Features:
- Ocean
- Laundry Features:
- Washer Hookup, First Floor, Flooring - Stone/ceramic Tile, Electric Dryer Hookup
- Area:
- East Sandwich
- Market Time:
- 4
- Parking Spaces:
- 8
- Tax Year:
- 2026
- Status:
- Active
- Price Per Sqft:
- $1,044
- Zoning:
- 100
- Orig Price:
- $3,295,000
- Fireplaces:
- 2
- Waterfront:
- No
- MlsStatus:
- Active
- City:
- Sandwich
- State:
- MA
- County:
- Barnstable
- Postal Code:
- 02537
- Longitude:
- W71° 35' 31.9''
- Latitude:
- N41° 44' 25''
Residential
43 Longhill Dr, Sandwich, Massachusetts
- Property Type :
- Residential
- Listing Type :
- For Sale
- Price :
- $3,295,000
- Bedrooms :
- 4
- Rooms :
- 7
- Total Bathrooms :
- 4.5
- Full Bathrooms :
- 3
- Half Bathrooms :
- 3
- Square Footage :
- 3,156 Sqft
- Year Built :
- 1985
- Lot Area :
- 0.92 Acre
- Listing ID :
- 73544141
- Stephen E. Robb
- View website
- 617-212-0251
-
srobb@robbenterprises.com

