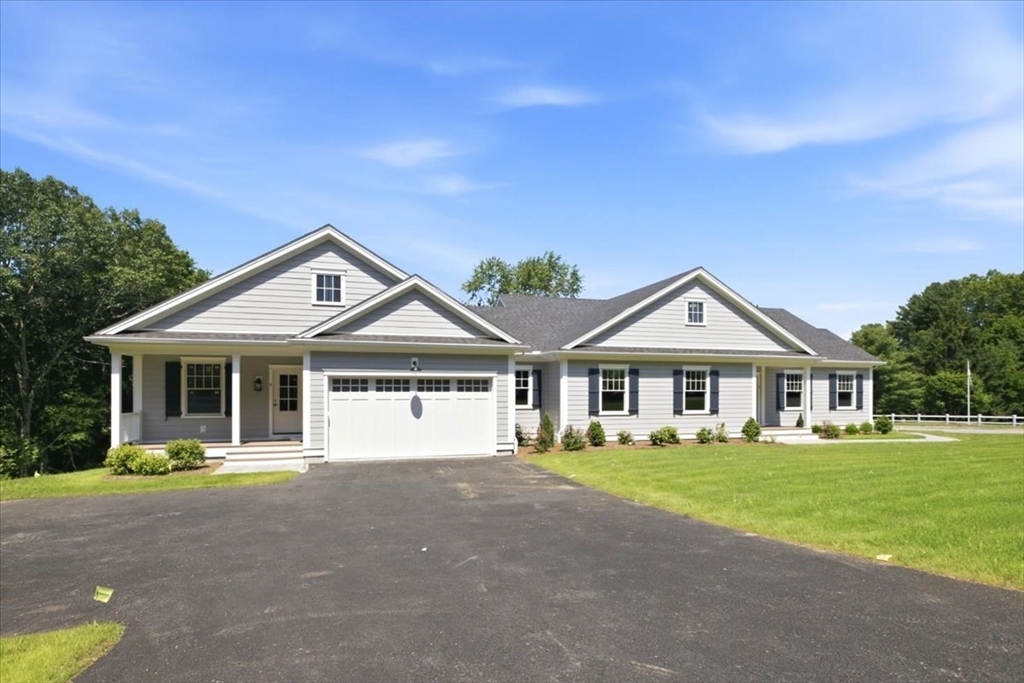


Property Description
Luxury new construction offering the privacy of a single-family home with the convenience of condominium living. One of only two units, each with its own street frontage, oversized yard, and private outdoor space. Thoughtfully designed with a first-floor primary suite, custom kitchen, white oak flooring, high ceilings, and premium finishes throughout. The walkout lower level provides exceptional flexibility for guest space, a home office, gym, or potential future kitchenette where permitted. Enjoy low-maintenance living without sacrificing space, quality, or privacy.
Features
- Heating System:
- Central
- Cooling System:
- Central Air
- Parking:
- Paved Drive
- Sewer:
- Public Sewer
- Style:
- Ranch
- Water:
- Public
- Disclosure:
- hot tub
- Garage Parking:
- 2
- Lead Paint:
- No
Additional Information
- Market Time:
- 4
- Parking Spaces:
- 6
- Tax Year:
- 2026
- Status:
- Active
- Price Per Sqft:
- $364
- Zoning:
- 0
- Orig Price:
- $999,000
- Waterfront:
- No
- MlsStatus:
- Active
Address Map
- City:
- Walpole
- State:
- MA
- County:
- Norfolk
- Postal Code:
- 02081
- Longitude:
- W72° 44' 53.7''
- Latitude:
- N42° 7' 3.6''
Residential
1549 Washington St, Walpole, Massachusetts
3 Bedrooms
3 Total Bathrooms
2,742 Sqft
$999,000
Listing ID #73549037
Basic Details
- Property Type :
- Residential
- Listing Type :
- For Sale
- Price :
- $999,000
- Bedrooms :
- 3
- Rooms :
- 8
- Total Bathrooms :
- 3
- Full Bathrooms :
- 3
- Square Footage :
- 2,742 Sqft
- Year Built :
- 2026
- Lot Area :
- 0.69 Acre
- Listing ID :
- 73549037
Agent info
Robb Enterprises
- Stephen E. Robb
- View website
- 617-212-0251
-
srobb@robbenterprises.com
Contact Agent

