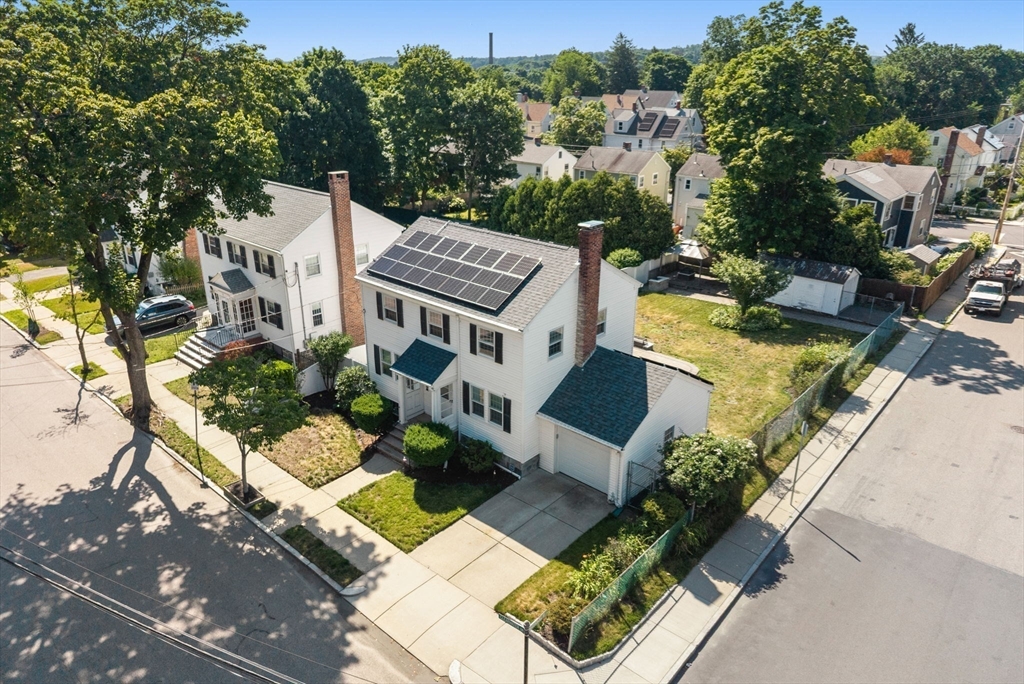


Exceptional flexibility, generous outdoor living, & overall comfort define this move-in-ready Colonial. Located at the Lower Mills/Mattapan line & near Milton Village, the Central Ave. MBTA trolley, and the Neponset River Trail. The home is sitting on 7,343 sq. ft. across two lots, offering potential for ADU or 2nd-unit possibilities. Hardwood floors flow throughout a versatile floor plan featuring two updated baths, a first-floor bonus room ideal as a primary bedroom, office, or playroom, & a galley kitchen with double wall ovens, bar-seating, and a garden window. Upstairs offers 3 bedrooms and updated bath, while the finished lower level provides flexible living space, laundry, utility & storage. The remarkable rear yard includes stone walkways & multiple patios with fire pits – allowing any form of entertaining, relaxing, or gardening. Newer roof and solar panel system offer added efficiency & help position the home for an easy transition to all-electric heating & cooling.
- Heating System:
- Steam, Oil
- Cooling System:
- No
- Basement:
- Full, Partially Finished, Walk-out Access, Interior Entry
- Parking:
- Attached, Garage Door Opener, Storage, Off Street
- Appliances:
- Gas Water Heater, Water Heater
- Exterior Unit Features:
- Patio, Fenced Yard, Covered Patio/deck, Rain Gutters, Storage, Garden
- Sewer:
- Public Sewer
- Style:
- Colonial
- Water:
- Public
- Disclosure:
- 8/3 BY 12PM - ONE PDF to Marie. Main home pays all heat & water. Accessory Apt pays its own electric., Some pictures have been digitally enhanced/staged., 3 Bedroom Septic Certificate of Compliance Issued-New D BOX 2026; Sunroom and kitchen have brand new hardwood flooring. Brand NEW kitchen (Building permit for new kitchen issued/closed by Building Inspector!); Fireplace was never used AS IS; Furnace is older; Roof is 2007), Buyers and buyers agents to perform due diligence. Some photos may be virtually enhanced. Pellet Stove and Electric Baseboard heat. Audio/video recording devices on premises
- Garage Parking:
- 2
- Lead Paint:
- Unknown
- Area:
- Dorchester's Lower Mills
- Market Time:
- 4
- Parking Spaces:
- 3
- Tax Year:
- 2026
- Status:
- Active
- Price Per Sqft:
- $404
- Zoning:
- 1F-6000
- Orig Price:
- $875,000
- Fireplaces:
- 1
- Waterfront:
- No
- MlsStatus:
- Active
- City:
- Boston
- State:
- MA
- County:
- Suffolk
- Postal Code:
- 02126
- Longitude:
- W72° 55' 20.5''
- Latitude:
- N42° 16' 27.7''
Residential
76 Clearwater Drive, Boston, Massachusetts
- Property Type :
- Residential
- Listing Type :
- For Sale
- Price :
- $875,000
- Bedrooms :
- 3
- Rooms :
- 7
- Total Bathrooms :
- 2
- Full Bathrooms :
- 2
- Square Footage :
- 2,165 Sqft
- Year Built :
- 1935
- Lot Area :
- 0.17 Acre
- Listing ID :
- 73549008
- Stephen E. Robb
- View website
- 617-212-0251
-
srobb@robbenterprises.com

