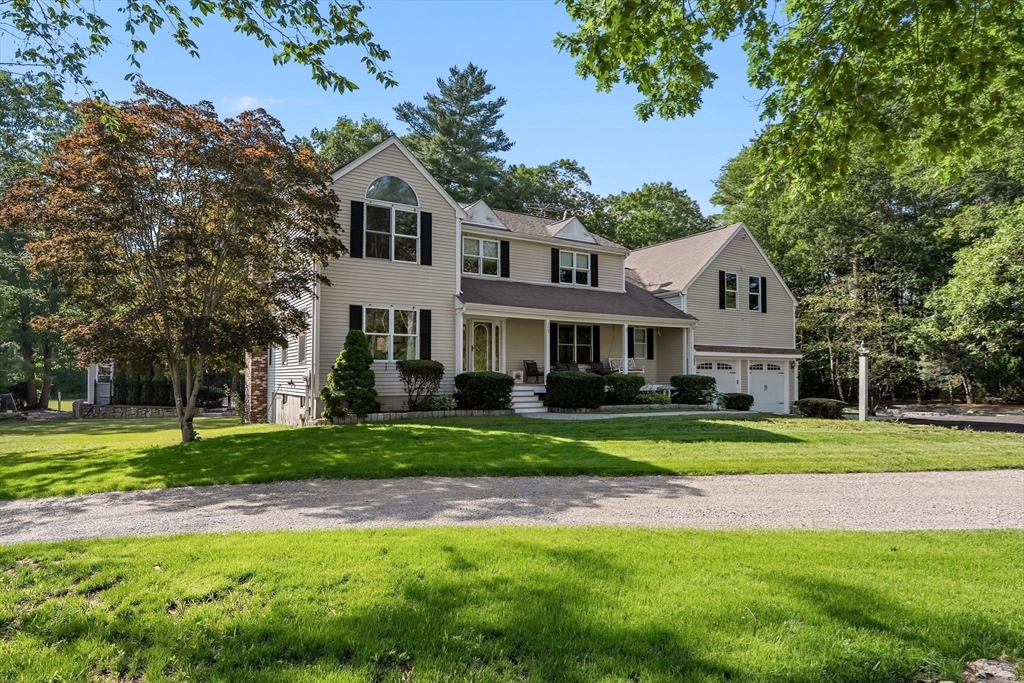


Welcome to this custom-built home offering over 3,000 sqft of living space on more than 2 acres. A brand-new wraparound driveway and inviting covered farmer’s porch set the stage for what awaits inside. The thoughtfully designed first floor features a front-to-back living room with a cozy wood stove, first-floor laundry, and a chef’s kitchen complete with center island, walk-in pantry, and gas cooking. Upstairs you’ll find four spacious bedrooms, including a primary suite with Brazilian cherry floors, cathedral ceiling, picture window, walk-in closet, and en suite with Jacuzzi tub. A massive 30×25 bonus room offers endless possibilities for a family room, home office, gym, or playroom. The finished lower level includes a full bath and flexible space for a fifth bedroom or guest suite. Outside, enjoy summers by the in-ground pool, oversized deck, pool patio, and pool house ready for your vision. The detached garage offers incredible potential for an ADU, workshop, or home business.
- Swimming Pool:
- In Ground
- Heating System:
- Oil, Baseboard
- Cooling System:
- Central Air
- Basement:
- Full, Partially Finished
- Parking:
- Stone/gravel, Attached, Garage Door Opener, Heated Garage, Storage, Workshop In Garage, Garage Faces Side, Off Street, Paved, Detached, Paved Drive, Driveway
- Appliances:
- Range, Dishwasher, Microwave, Refrigerator
- Construction:
- Frame
- Exterior Unit Features:
- Deck, Patio, Porch, Pool - Inground, Sprinkler System, Stone Wall, Cabana, Rain Gutters, Storage
- Flooring:
- Tile, Laminate, Hardwood, Carpet, Flooring - Stone/ceramic Tile
- Sewer:
- Public Sewer
- Style:
- Colonial
- Water:
- Public
- Electric Feature:
- Generator
- Garage Parking:
- 2
- Interior Features:
- Closet, Bonus Room, Entrance Foyer, Cathedral Ceiling(s), 3/4 Bath
- Lead Paint:
- Unknown
- Laundry Features:
- Gas Dryer Hookup, Washer Hookup, First Floor, Flooring - Stone/ceramic Tile
- Market Time:
- 14
- Parking Spaces:
- 12
- Tax Year:
- 2026
- Status:
- Active
- Price Per Sqft:
- $369
- Zoning:
- RESIDE
- Orig Price:
- $1,175,000
- Fireplaces:
- 1
- Waterfront:
- No
- MlsStatus:
- Active
- City:
- Rockland
- State:
- MA
- County:
- Plymouth
- Postal Code:
- 02370
- Longitude:
- W71° 5' 37.9''
- Latitude:
- N42° 6' 49.6''
Residential
1 Pat Rose Way, Rockland, Massachusetts
- Property Type :
- Residential
- Listing Type :
- For Sale
- Price :
- $1,175,000
- Bedrooms :
- 4
- Rooms :
- 10
- Total Bathrooms :
- 3.5
- Full Bathrooms :
- 3
- Half Bathrooms :
- 1
- Square Footage :
- 3,188 Sqft
- Year Built :
- 1998
- Lot Area :
- 2.19 Acre
- Listing ID :
- 73548993
- Stephen E. Robb
- View website
- 617-212-0251
-
srobb@robbenterprises.com

