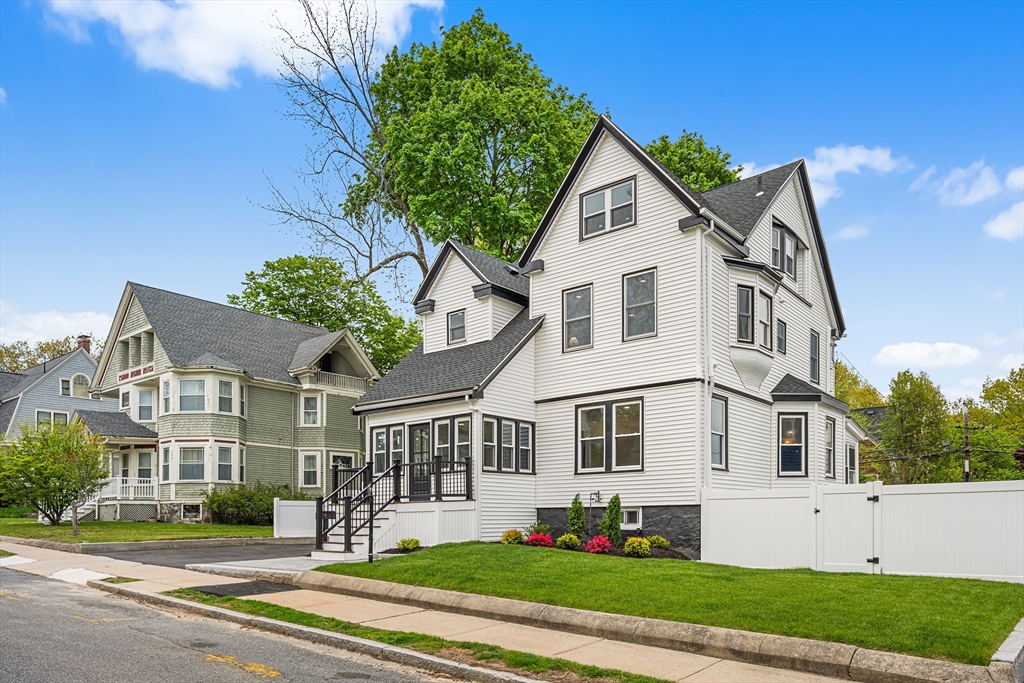


Rare Highland-area opportunity just in time for summer. This beautifully renovated Victorian offers approx. 3,500 sq ft across 4 finished levels, with a hard-to-find larger lot, detached garage, and 7+ car parking. A classic exterior opens to a bright, move-in-ready interior with high ceilings on the main level, abundant natural light, 6-zone heating/cooling, and three electric fireplaces. The open first floor features spacious living, dining, and kitchen areas centered around a large island. The principal suite includes a fireplace, en suite bath, and custom walk-in closet. The top floor offers flexible space for guests, office, teen retreat, lounge, or studio. The finished walk-out lower level includes a fireplace lounge, wet bar, beverage refrigerator, and laundry area. The backyard is a true highlight, featuring a covered deck, paver patio, fenced yard, garage, and expansive driveway. Enjoy quick access to Highland commuter rail, Trader Joe’s, shops, restaurants, and Centre Street.
- Heating System:
- Baseboard, Ductless
- Cooling System:
- Ductless
- Basement:
- Finished, Walk-out Access, Interior Entry
- Fireplace:
- Family Room, Master Bedroom, Living Room
- Parking:
- Garage Door Opener, Paved, Detached, Paved Drive
- Appliances:
- Disposal, Range, Dishwasher, Refrigerator, Washer, Dryer, Gas Water Heater, Tankless Water Heater
- Construction:
- Frame
- Exterior Unit Features:
- Patio, Fenced Yard, Deck - Composite
- Flooring:
- Flooring - Hardwood, Flooring - Stone/ceramic Tile
- Sewer:
- Public Sewer
- Style:
- Colonial
- Water:
- Public
- Disclosure
- Electric Feature:
- Circuit Breakers, 200+ Amp Service
- Garage Parking:
- Yes
- Interior Features:
- Recessed Lighting, Sun Room, Mud Room, Ceiling Fan(s)
- Lead Paint:
- Unknown
- Laundry Features:
- In Basement, Closet/cabinets - Custom Built, Recessed Lighting
- Area:
- West Roxbury
- Market Time:
- 29
- Parking Spaces:
- 7
- Tax Year:
- 2025
- Status:
- Closed
- Price Per Sqft:
- $506
- Zoning:
- R1
- Orig Price:
- $1,850,000
- Fireplaces:
- 3
- Waterfront:
- No
- MlsStatus:
- Sold
- City:
- Boston
- State:
- MA
- County:
- Suffolk
- Postal Code:
- 02132
- Longitude:
- W72° 50' 32.5''
- Latitude:
- N42° 17' 10.3''
Residential
52 Park St, Boston, Massachusetts
- Property Type :
- Residential
- Listing Type :
- For Sale
- Price :
- $1,850,000
- Bedrooms :
- 4
- Rooms :
- 8
- Total Bathrooms :
- 2.5
- Full Bathrooms :
- 2
- Half Bathrooms :
- 1
- Square Footage :
- 3,555 Sqft
- Year Built :
- 1910
- Lot Area :
- 0.17 Acre
- Listing ID :
- 73517777
- Stephen E. Robb
- View website
- 617-212-0251
-
srobb@robbenterprises.com

