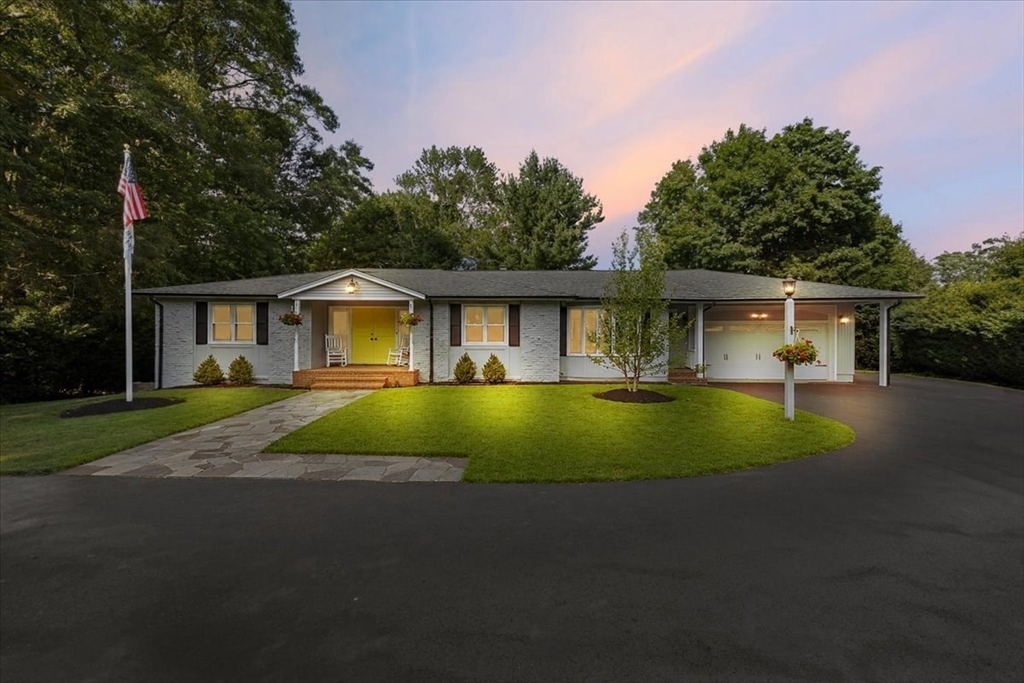


Exclusive Thorny Lea golf course area, this stunning renovated ranch offers luxury, comfort & effortless single-level living. Designed to bring the outdoors in, this home features dramatic walls of windows overlooking a private, beautifully landscaped backyard. The open concept interior showcases a custom kitchen with quartz counters, oversized island, SS appliances & gas cooking, flowing seamlessly into spacious living and dining areas highlighted by a beautiful double-sided fireplace. Enjoy the spa-inspired bath or entertain in the incredible 3-tier outdoor living space featuring a beautiful deck, fire pit sitting area & covered patio — all overlooking your private oasis. Additional highlights include a heated 2-car garage, irrigation system, central air, hardwood floors, walkout lower level with 9-foot ceilings ready for future expansion, and endless possibilities for additional living space. A rare opportunity to own a one-of-a-kind home in one of Brockton’s finest neighborhoods!
- Heating System:
- Forced Air, Natural Gas
- Cooling System:
- Central Air
- Basement:
- Full, Walk-out Access, Concrete
- Fireplace:
- Living Room, Dining Room
- Parking:
- Attached, Garage Door Opener, Heated Garage, Workshop In Garage, Garage Faces Side, Off Street, Paved Drive
- Appliances:
- Range, Microwave, Refrigerator, Range Hood, Gas Water Heater
- Construction:
- Frame
- Exterior Unit Features:
- Professional Landscaping, Deck, Patio, Sprinkler System, Rain Gutters
- Flooring:
- Tile, Hardwood, Flooring - Stone/ceramic Tile
- Sewer:
- Public Sewer
- Style:
- Ranch
- Water:
- Private, Public
- Electric Feature:
- Circuit Breakers, 200+ Amp Service
- Garage Parking:
- 2
- Interior Features:
- Recessed Lighting, Sun Room
- Lead Paint:
- Unknown
- Laundry Features:
- First Floor, Flooring - Stone/ceramic Tile
- High School:
- Bhs
- Middle School:
- West Jr High
- Market Time:
- 8
- Parking Spaces:
- 10
- Tax Year:
- 2025
- Status:
- Active
- Price Per Sqft:
- $335
- Zoning:
- res
- Orig Price:
- $700,000
- Fireplaces:
- 1
- Waterfront:
- No
- MlsStatus:
- Active
- City:
- Brockton
- State:
- MA
- County:
- Plymouth
- Postal Code:
- 02301
- Longitude:
- W72° 56' 40.8''
- Latitude:
- N42° 4' 37.9''
Residential
135 Fairview Ave., Brockton, Massachusetts
- Property Type :
- Residential
- Listing Type :
- For Sale
- Price :
- $700,000
- Bedrooms :
- 2
- Rooms :
- 7
- Total Bathrooms :
- 1.5
- Full Bathrooms :
- 1
- Half Bathrooms :
- 1
- Square Footage :
- 2,091 Sqft
- Year Built :
- 1962
- Lot Area :
- 0.40 Acre
- Listing ID :
- 73548690
- Stephen E. Robb
- View website
- 617-212-0251
-
srobb@robbenterprises.com

