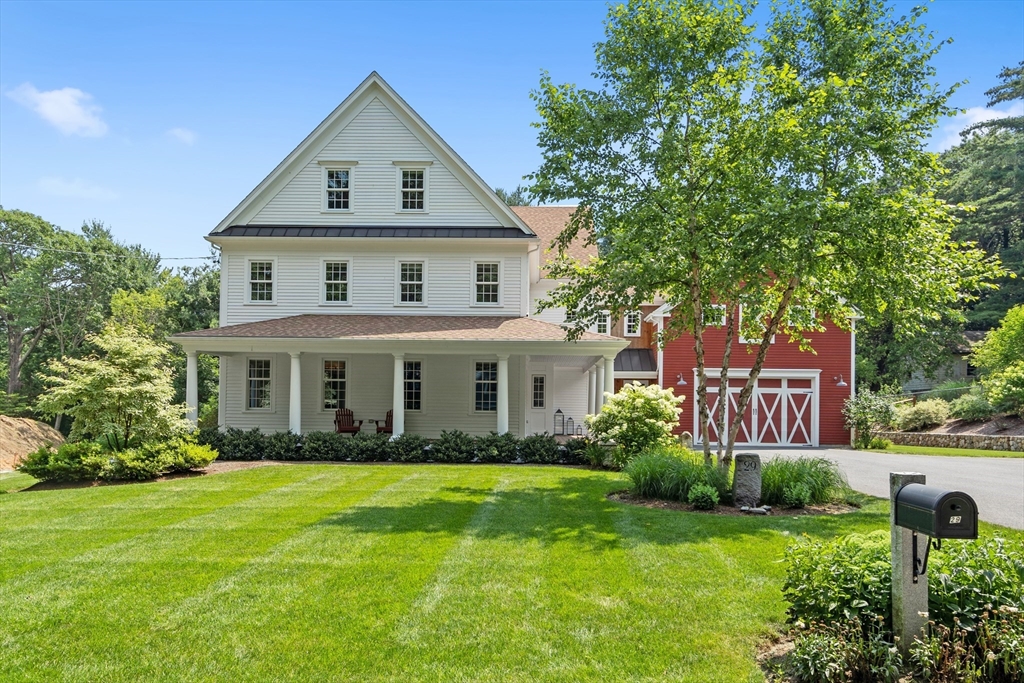


Upon entering the foyer of this prestigious home, you will be impressed with the beautiful hardwood floors. Work from home in your office that is set up for success w/ beautiful custom built-ins. Cooking will be a dream in your chef’s kitchen accompanied by professional grade appliances, floor to ceiling cabinetry, quartz countertops & walk-in Butler’s pantry w/ wall ovens. Enjoy the company of friends & family at the bar in the kitchen or gathered around the extra large island. All which is open to the fully furnished family room. Enjoy dinner in the formal dining room & then cozy up to the gas fireplace in the formal living room. Smore’s anyone?! Lead your guests to the patio to lounge by the gas fire-pit. This home will be your Summer retreat basking by the salt water heated pool or hanging in the cabana. All 5 bedrooms have full private baths. Beautiful main suite w/ sitting area & large walk in closet, wet bar w/ beverage center, fireplace & dual spa bathrooms.
- Swimming Pool:
- Pool - Inground Heated
- Heating System:
- Forced Air, Hydro Air, Natural Gas
- Pet Policy:
- No
- Fireplace:
- Family Room, Master Bedroom, Living Room
- Security:
- Security System
- Appliances:
- Disposal, Range, Dishwasher, Microwave, Refrigerator, Washer, Dryer, Range Hood, Oven, Wine Refrigerator
- Exterior Unit Features:
- Screens, Professional Landscaping, Patio, Porch, Fenced Yard, Pool - Inground Heated, Decorative Lighting, Sprinkler System, Stone Wall, Deck - Composite, Cabana, Rain Gutters, Storage
- Flooring:
- Hardwood, Flooring - Stone/ceramic Tile
- Disclosure
- Garage Parking:
- 4
- Interior Features:
- Internet Available - Unknown, Central Vacuum, Closet/cabinets - Custom Built, Crown Molding, Recessed Lighting, Bathroom - Tiled With Shower Stall, Closet - Linen, Countertops - Stone/granite/solid, Closet, Bathroom, Bonus Room, Office, Foyer, Walk-in Closet(s), Closet - Double, Mud Room, Wainscoting, Pantry, Attic Access, Beadboard
- Lead Paint:
- No
- Laundry Features:
- In Unit, Gas Dryer Hookup, Washer Hookup, Second Floor, Flooring - Stone/ceramic Tile, Countertops - Stone/granite/solid, Crown Molding, Cabinets - Upgraded, Sink
- Rent Fee Includes:
- Water, Furnishings (see Remarks), Laundry Facilities, Parking , Occupancy Only, Swimming Pool, Air Conditioning, Extra Storage, Sewer, Trash Collection, Gardener
- Deposit Reqd:
- No
- Insurance Reqd:
- Yes
- Last Mon Reqd:
- No
- References Reqd:
- Yes
- First Mon Reqd:
- Yes
- Grade School:
- Fiske
- High School:
- Lhs
- Middle School:
- Diamond
- Market Time:
- 6
- Parking Spaces:
- 10
- Status:
- Active
- Price Per Sqft:
- $3
- Orig Price:
- $20,000
- Fireplaces:
- 3
- Date Available:
- 08/15/2026 00:00:00
- Waterfront:
- No
- MlsStatus:
- Active
- City:
- Lexington
- State:
- MA
- County:
- Middlesex
- Postal Code:
- 02420
- Longitude:
- W72° 46' 49''
- Latitude:
- N42° 26' 57.9''
Residential Lease
29 Hayes Lane, Lexington, Massachusetts
- Property Type :
- Residential Lease
- Listing Type :
- For Rent
- Price :
- $20,000
- Bedrooms :
- 5
- Rooms :
- 15
- Total Bathrooms :
- 6.5
- Full Bathrooms :
- 6
- Half Bathrooms :
- 1
- Square Footage :
- 7,051 Sqft
- Year Built :
- 2018
- Listing ID :
- 73532079
- Stephen E. Robb
- View website
- 617-212-0251
-
srobb@robbenterprises.com

