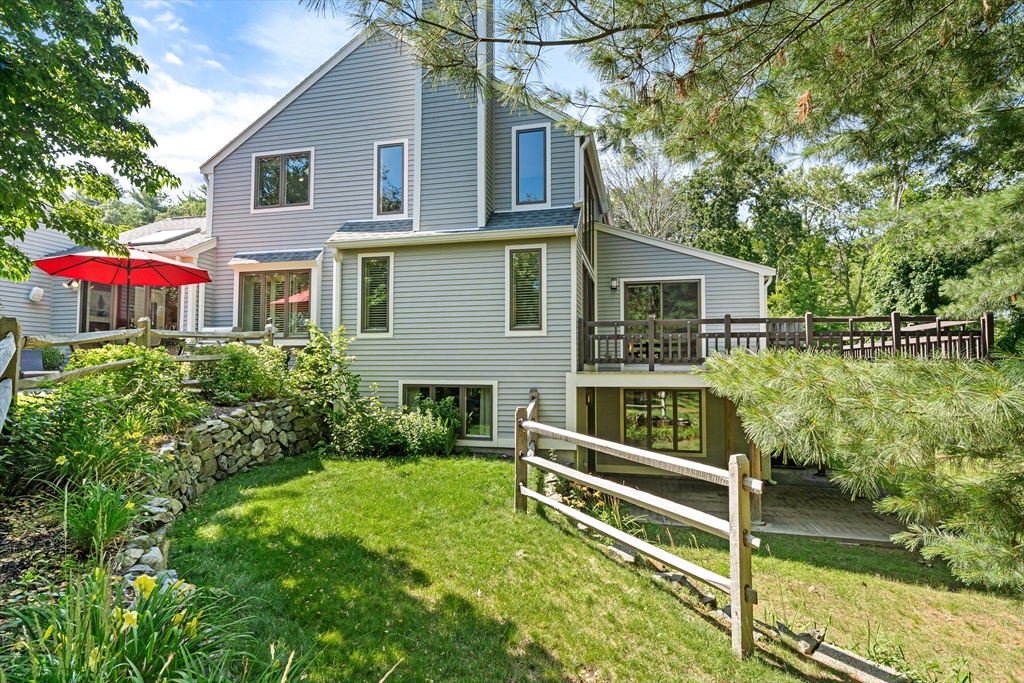


Offering a rare blend of modern design & serene privacy, this stunning “D” end-unit at The Hills has been thoughtfully-updated w/sophistication & warmth. The expansive, eat-in kitchen features sleek lines, gorgeous cabinetry & white counters. Sliding glass doors open directly to a lovely bluestone patio overlooking the grounds, perfect for outdoor enjoyment & entertaining. The main level flows seamlessly from the dining room into a dramatic living room w/soaring ceilings, rich hardwood floors & a wood-burning fireplace. The luxurious primary suite boasts a beautifully-updated, ensuite bath & two ample closets. There is also a powder room on this level. Upstairs are 2 additional, versatile rooms & a full bath, offering generous spaces for family & guests. The finished, walk-out LL is a standout w/a large family room, adjoining office, bar area, half bath, laundry & storage. With access to community amenities & close to trails, shops, dining & commuting routes, your dream home awaits!
- Swimming Pool:
- Association, In Ground
- Heating System:
- Forced Air, Baseboard, Natural Gas
- Cooling System:
- Central Air
- Basement:
- Yes
- Pet Policy:
- Yes W/ Restrictions
- Fireplace:
- Living Room
- Security:
- Security System
- Parking:
- Attached, Garage Door Opener, Storage, Off Street, Paved
- Amenities:
- Pool, Tennis Court(s), Clubroom, Paddle Tennis
- Appliances:
- Range, Dishwasher, Microwave, Refrigerator, Washer, Dryer, Plumbed For Ice Maker, Oven, Trash Compactor
- Construction:
- Frame
- Exterior Unit Features:
- Screens, Professional Landscaping, Patio, Decorative Lighting, Covered Patio/deck, Deck - Composite, Rain Gutters, Garden
- Flooring:
- Tile, Hardwood, Carpet, Flooring - Wall To Wall Carpet, Flooring - Stone/ceramic Tile
- Sewer:
- Other
- Water:
- Public
- Disclosure
- Electric Feature:
- Circuit Breakers
- Garage Parking:
- 2
- Interior Features:
- Central Vacuum, Closet/cabinets - Custom Built, Wet Bar, Recessed Lighting, Wired For Sound, Bathroom, Office, Bathroom - Half
- Lead Paint:
- No
- Laundry Features:
- In Unit, Washer Hookup, Flooring - Stone/ceramic Tile, Electric Dryer Hookup, In Basement
- Grade School:
- Wayland Grade School
- High School:
- Wayland High School
- Middle School:
- Wayland Middle School
- Market Time:
- 4
- Parking Spaces:
- 6
- Tax Year:
- 2026
- Status:
- Active
- Price Per Sqft:
- $427
- Zoning:
- PDD
- No Units:
- 146
- Unit Building:
- 51
- Orig Price:
- $1,399,000
- Fireplaces:
- 1
- Waterfront:
- No
- MlsStatus:
- Active
- City:
- Wayland
- State:
- MA
- County:
- Middlesex
- Postal Code:
- 01778
- Longitude:
- W72° 39' 49.1''
- Latitude:
- N42° 20' 11.6''
Residential
51 Hillside Dr, Wayland, Massachusetts
- Property Type :
- Residential
- Listing Type :
- For Sale
- Price :
- $1,399,000
- Bedrooms :
- 3
- Rooms :
- 6
- Total Bathrooms :
- 3
- Full Bathrooms :
- 2
- Half Bathrooms :
- 2
- Square Footage :
- 3,277 Sqft
- Year Built :
- 1988
- Listing ID :
- 73548111
- Stephen E. Robb
- View website
- 617-212-0251
-
srobb@robbenterprises.com

