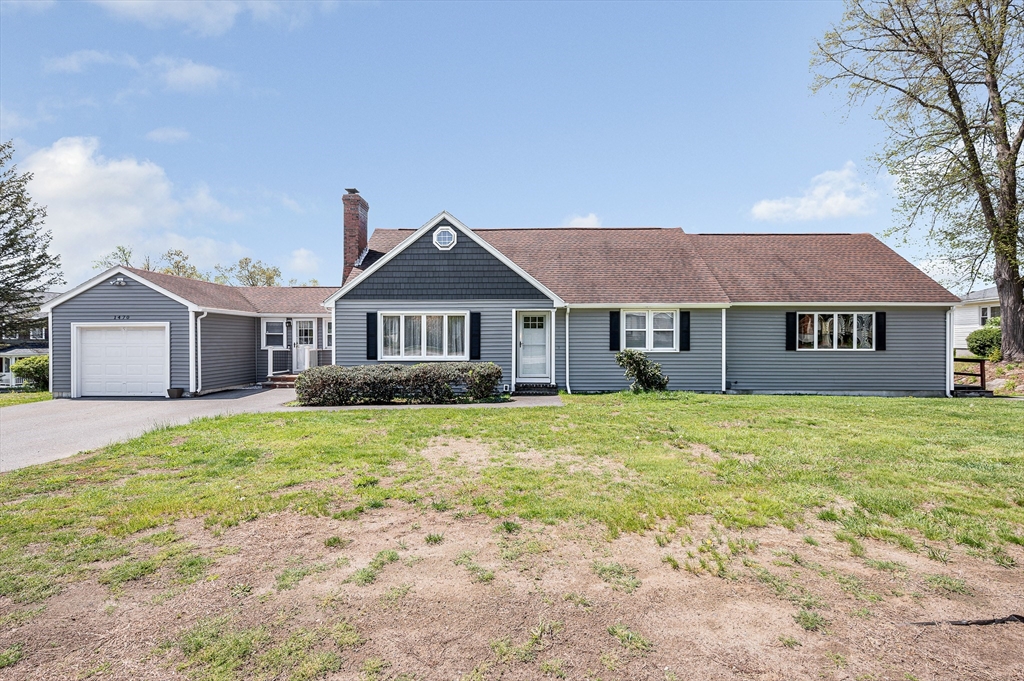


Charming Cape-style home offering flexible living space and plenty of room to grow! This 3-bedroom home features a spacious kitchen and oversized family room perfect for everyday living and entertaining. The enclosed porch provides great additional space ideal for a home office, sitting area, or playroom. An added living area includes a den, kitchen, and bathroom, offering endless possibilities for extended living, guests, or hobby space. Additional highlights include a one-car garage, two driveways for ample parking, a large walkout basement with abundant storage, roof replaced in 2008, and brand-new siding completed in 2025. Enjoy beautiful natural surroundings with Pawtucket Farm Wildlife Sanctuary just a short walk up the street, while still being conveniently close to shopping, major routes, and tax-free New Hampshire. A wonderful opportunity offering space, flexibility, and location!
- Heating System:
- Baseboard, Natural Gas
- Cooling System:
- No
- Basement:
- Full, Walk-out Access, Interior Entry, Unfinished, Concrete
- Fireplace:
- Living Room
- Parking:
- Attached, Garage Door Opener, Off Street, Paved, Paved Drive
- Appliances:
- Range, Dishwasher, Refrigerator, Gas Water Heater
- Construction:
- Frame
- Exterior Unit Features:
- Screens, Porch - Enclosed, Deck - Wood, Rain Gutters
- Flooring:
- Tile, Vinyl, Hardwood, Carpet, Flooring - Hardwood, Flooring - Wall To Wall Carpet, Flooring - Vinyl
- Sewer:
- Public Sewer
- Style:
- Cape
- Water:
- Public
- Disclosure:
- A/C only on the 1st floor., Sun room often the time is used as a bedroom., Town Card says 1, 907 Sq Ft. Believed to be about 3, 300 sqft. with the 2005 addition and Finished basement with full kitchen and large finished attic area. Garage doors need adjusting or repair. Buyer/Agent to verify all info. Condo Fee $175 Master Ins. & H2O
- Electric Feature:
- Generator, 200+ Amp Service, 100 Amp Service
- Garage Parking:
- Yes
- Interior Features:
- Recessed Lighting, Home Office, Den, Bathroom - Full, Closet, Bathroom, Slider, Kitchen, Bedroom, 1/4 Bath, Ceiling Fan(s), Bathroom - With Tub
- Lead Paint:
- Unknown
- Laundry Features:
- Washer Hookup, First Floor, Electric Dryer Hookup
- Road Type:
- Paved
- Market Time:
- 36
- Parking Spaces:
- 5
- Tax Year:
- 2026
- Status:
- Closed
- Price Per Sqft:
- $161
- Zoning:
- SSF
- Orig Price:
- $599,900
- Fireplaces:
- 1
- Waterfront:
- No
- MlsStatus:
- Sold
- City:
- Lowell
- State:
- MA
- County:
- Middlesex
- Postal Code:
- 01854
- Longitude:
- W72° 37' 19.2''
- Latitude:
- N42° 39' 5.9''
Residential
1470 Varnum Ave, Lowell, Massachusetts
- Property Type :
- Residential
- Listing Type :
- For Sale
- Price :
- $599,900
- Bedrooms :
- 3
- Rooms :
- 7
- Total Bathrooms :
- 3
- Full Bathrooms :
- 2
- Half Bathrooms :
- 2
- Square Footage :
- 3,733 Sqft
- Year Built :
- 1961
- Lot Area :
- 0.23 Acre
- Listing ID :
- 73517087
- Stephen E. Robb
- View website
- 617-212-0251
-
srobb@robbenterprises.com

