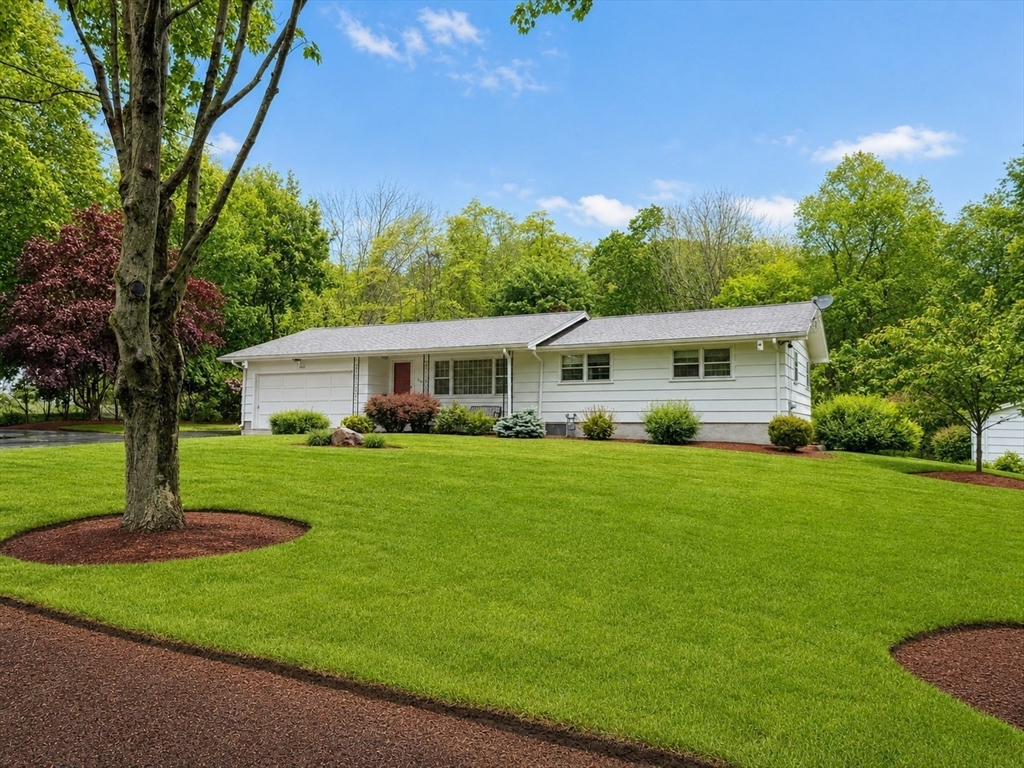


Picture perfect, meticulous, & full of charm, this 3 bed, 3 bath ranch is THE ONE buyers have been waiting for. Lovingly cared for by its original owners and beautifully presented throughout, this home offers the ease of single-level living with a warm, functional layout designed for everyday comfort. Bright & inviting spaces flow seamlessly from room to room, creating the perfect setting for relaxing, entertaining, or simply enjoying home. Generously sized rooms, central air, central vacuum, an oversized laundry room, and a 2-car garage add convenience at every turn. The newly refinished lower level offers over 1,000 sq. ft. of versatile finished space, ideal for a family room, home office, gym, guest area, or playroom. Outside, professionally maintained mature landscaping surrounds the property, adding beauty, privacy, and curb appeal. Move-in ready and easy to fall in love with, this ranch blends comfort, practicality, & true pride of ownership throughout.
- Heating System:
- Space Heater, Baseboard
- Cooling System:
- Central Air
- Basement:
- Full, Partially Finished, Finished, Concrete
- Security:
- Security System
- Parking:
- Attached, Garage Door Opener, Off Street, Paved, Paved Drive, Insulated
- Appliances:
- Disposal, Range, Dishwasher, Microwave, Refrigerator, Washer, Dryer, Freezer, Vacuum System, Gas Water Heater, Oven
- Construction:
- Frame
- Exterior Unit Features:
- Screens, Professional Landscaping, Patio, Porch, Decorative Lighting, Satellite Dish, Rain Gutters, Storage, Garden
- Flooring:
- Tile, Wood, Carpet, Flooring - Wall To Wall Carpet, Flooring - Stone/ceramic Tile
- Sewer:
- Private Sewer
- Style:
- Ranch
- Water:
- Public
- Disclosure:
- permitting to subdivide into buildable lot. seller will maintain easement to harvest/maintain cranberry bog., Buyers and buyer's agents to do their own due diligence., Listing agent is related to owner, Buyer/Agent to verify all info. Seller/Agent make no representations., "as is " sale, Sellers are having mason complete mason work on the rear exterior. Window AC's Convey. Button for Jets only need to be repaired. Bathroom on First Floor & Living room with closet allowed for single level living., Living room TV, Washer, and Dryer are gifts to the buyer., Homes under construction. Buyers can select some finishes and choose upgrades., First showings at OH / Weekend. Area to left of garage is public. Check plot plan for more info
- Electric Feature:
- Circuit Breakers
- Garage Parking:
- 2
- Interior Features:
- Internet Available - Unknown, Central Vacuum, Wet Bar, Countertops - Stone/granite/solid, Closet, Bonus Room, Entrance Foyer, Lighting - Overhead
- Lead Paint:
- Unknown
- Laundry Features:
- Washer Hookup, First Floor, Flooring - Stone/ceramic Tile, Main Level, Electric Dryer Hookup, Pantry, Countertops - Stone/granite/solid, Recessed Lighting, Lighting - Overhead, Exterior Access, Ceiling Fan(s), Sink
- Grade School:
- Indian Head
- High School:
- Whitman-Hanson
- Middle School:
- Hanson Middle
- Market Time:
- 14
- Parking Spaces:
- 12
- Tax Year:
- 2025
- Status:
- Closed
- Price Per Sqft:
- $274
- Zoning:
- 100
- Orig Price:
- $549,900
- Waterfront:
- No
- MlsStatus:
- Sold
- City:
- Hanson
- State:
- MA
- County:
- Plymouth
- Postal Code:
- 02341
- Longitude:
- W71° 6' 24.6''
- Latitude:
- N42° 4' 51.8''
Residential
822 Whitman St, Hanson, Massachusetts
- Property Type :
- Residential
- Listing Type :
- For Sale
- Price :
- $549,900
- Bedrooms :
- 3
- Rooms :
- 7
- Total Bathrooms :
- 2
- Full Bathrooms :
- 1
- Half Bathrooms :
- 2
- Square Footage :
- 2,278 Sqft
- Year Built :
- 1962
- Lot Area :
- 0.55 Acre
- Listing ID :
- 73529852
- Stephen E. Robb
- View website
- 617-212-0251
-
srobb@robbenterprises.com

