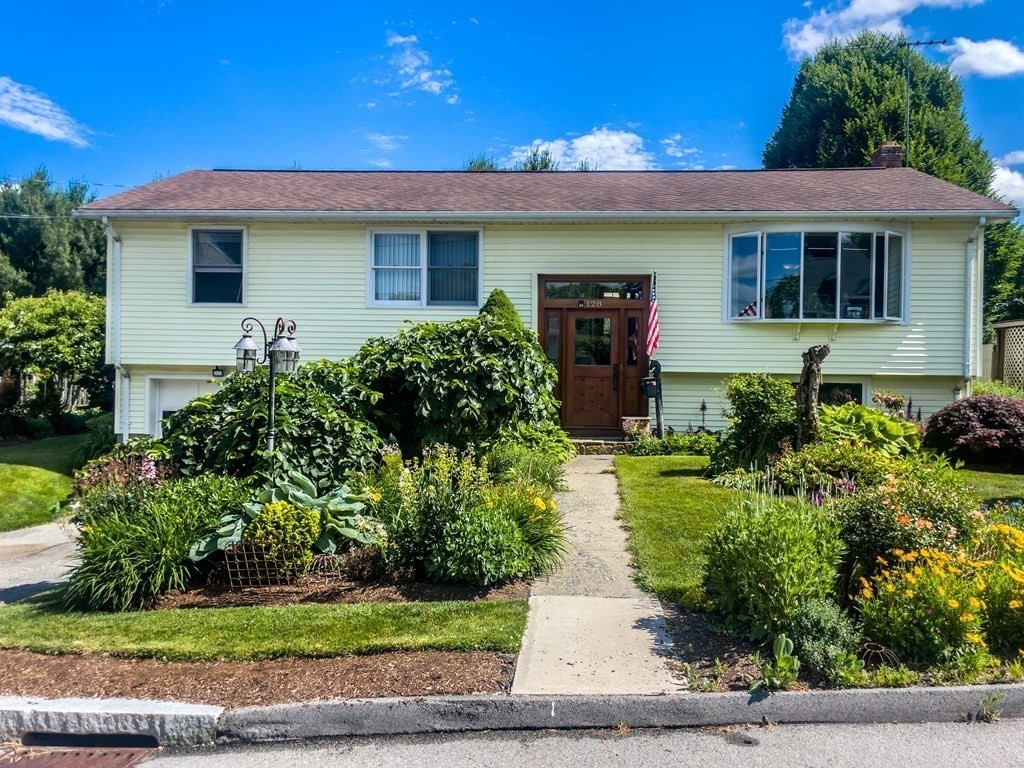


Welcome to a split-level that truly overdelivers. The main level unfolds seamlessly, where living and dining spaces connect to a fully custom kitchen with stone surfaces, layered countertops, tailored cabinetry, and built-in seating—centered around a sun-filled great room that naturally draws people together. Three well-positioned bedrooms and two full baths offer comfort without compromise, complemented by hardwood floors and integrated storage throughout. The lower level adds a second living experience, with a wet bar and comfortable retreat space designed for entertaining or unwinding, along with a dedicated office, laundry, and storage. Outside, an expansive deck—accessed from both the kitchen and primary bedroom—overlooks a landscaped yard designed for quiet mornings or relaxed evenings. Set just minutes from Worcester’s amenities, it delivers a level of space, finish, and everyday livability that stands apart.
- Heating System:
- Electric Baseboard, Baseboard, Natural Gas
- Cooling System:
- Wall Unit(s)
- Basement:
- Full, Finished, Garage Access, Interior Entry
- Fireplace:
- Wood / Coal / Pellet Stove
- Parking:
- Stone/gravel, Attached, Garage Door Opener, Paved
- Appliances:
- Disposal, Range, Dishwasher, Microwave, Refrigerator, Washer, Dryer, Gas Water Heater, Oven, Wine Refrigerator
- Construction:
- Conventional (2x4-2x6)
- Exterior Unit Features:
- Deck, Porch, Hot Tub/spa, Rain Gutters, Garden
- Flooring:
- Tile, Vinyl, Hardwood, Flooring - Vinyl
- Sewer:
- Public Sewer
- Style:
- Raised Ranch
- Water:
- Public
- Disclosure:
- Seller Disclosure and Lead Paint to be uploaded shortly. Some photos may be digitally altered or enhanced. Air handler and condensing unit not working. There are loose or broken tiles in primary bathroom on main floor. Sold AS IS.
- Garage Parking:
- Yes
- Interior Features:
- Wet Bar, Bonus Room, Office
- Lead Paint:
- Unknown
- Laundry Features:
- Washer Hookup, Flooring - Stone/ceramic Tile, Electric Dryer Hookup, In Basement
- Road Type:
- Paved
- Market Time:
- 55
- Parking Spaces:
- 4
- Tax Year:
- 2025
- Status:
- Closed
- Price Per Sqft:
- $243
- Zoning:
- RL-7
- Orig Price:
- $524,900
- Waterfront:
- No
- MlsStatus:
- Sold
- City:
- Worcester
- State:
- MA
- County:
- Worcester
- Postal Code:
- 01604
- Longitude:
- W72° 13' 8.7''
- Latitude:
- N42° 14' 46.9''
Residential
128 Derby St, Worcester, Massachusetts
- Property Type :
- Residential
- Listing Type :
- For Sale
- Price :
- $524,900
- Bedrooms :
- 3
- Rooms :
- 6
- Total Bathrooms :
- 2
- Full Bathrooms :
- 2
- Square Footage :
- 2,165 Sqft
- Year Built :
- 1981
- Lot Area :
- 0.16 Acre
- Listing ID :
- 73495125
- Stephen E. Robb
- View website
- 617-212-0251
-
srobb@robbenterprises.com

