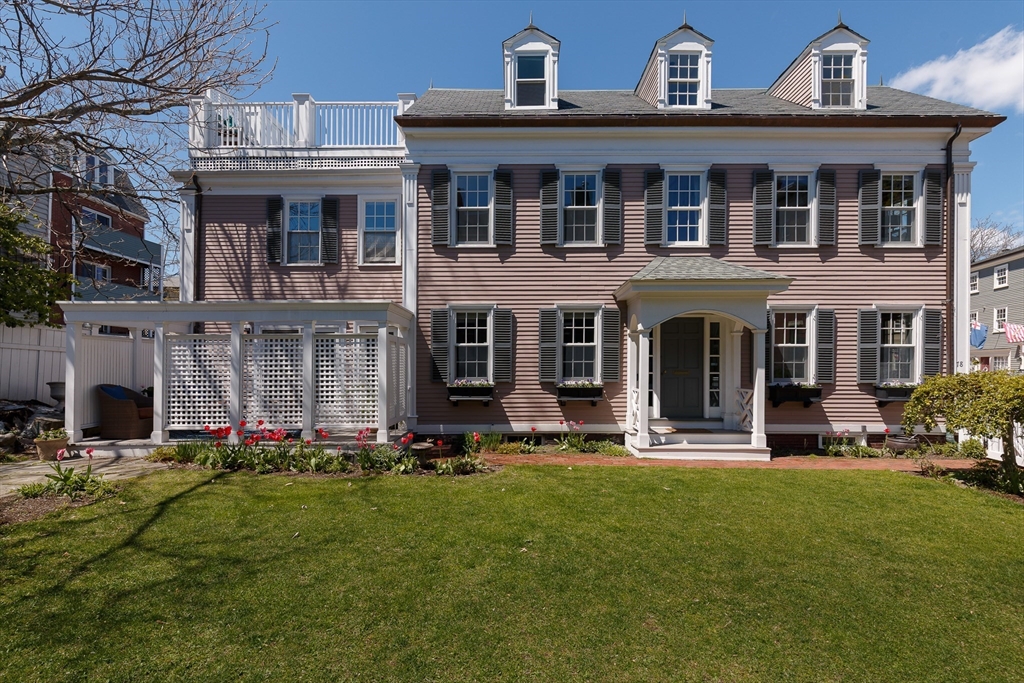


David Brown House, circa 1837- a fairytale home in the heart of Charlestown. This historic 3+ bed, 3 bath single family blends modern amenities w timeless character. Rare corner exposure & a wide livable layout allow sunlight to pour into every room. The first floor offers an open kitchen & living area w gas fireplace, original pine floors, & French doors leading to an incredible outdoor setting w front yard & patio. A formal dining room completes the main level. The kitchen features granite countertops, custom cabinetry, stainless steel appliances, & wine chiller. The second floor includes a spacious primary suite w renovated bath, walk-in closet, laundry, & bonus office/sitting room, plus a second living room w custom built-ins. The top floor offers 2 additional bedrooms, a full bath, & a walk-out deck. 3 decorative fireplaces, abundant built-ins, exceptional storage, & a slate roof add to the home’s character. Unfinished basement. Ideally located in the Gas Light District.
- Heating System:
- Baseboard
- Cooling System:
- Central Air
- Basement:
- Unfinished
- Exterior Unit Features:
- Patio, Fenced Yard, Deck - Roof
- Sewer:
- Public Sewer
- Style:
- Colonial, Greek Revival
- Water:
- Public
- Disclosure:
- All room sizes are approximate. Buyer and Buyer's agent to preform their own due diligence., Clear Title, Pricing and options subject to change. All dimensions are approximate., All information obtained from public record or to best of sellers knowledge. Buyer and/or buyers agent to do their due diligence., Two pets allowed per unit. Pets can not weigh more than thirty pounds., Ultra efficient exterior wall system with a 3" rockwool thermal break with R values equal to double wall construction. Highly fire and sound resistant, Had a successful perc test in the 1980s. Cleared space visible in the aerial shot is not part of this property and is shown for reference only. Buyer should perform all due diligence regarding property lines and boundaries.
- Garage Parking
- Lead Paint:
- Unknown
- Area:
- Charlestown
- Market Time:
- 9
- Tax Year:
- 2025
- Status:
- Closed
- Price Per Sqft:
- $1,202
- Zoning:
- R1
- Orig Price:
- $2,599,000
- Fireplaces:
- 4
- Waterfront:
- No
- MlsStatus:
- Sold
- City:
- Boston
- State:
- MA
- County:
- Suffolk
- Postal Code:
- 02129
- Longitude:
- W72° 56' 14.4''
- Latitude:
- N42° 22' 27.2''
Residential
78 Warren St, Boston, Massachusetts
- Property Type :
- Residential
- Listing Type :
- For Sale
- Price :
- $2,599,000
- Bedrooms :
- 3
- Rooms :
- 6
- Total Bathrooms :
- 2.5
- Full Bathrooms :
- 2
- Half Bathrooms :
- 1
- Square Footage :
- 2,300 Sqft
- Year Built :
- 1900
- Lot Area :
- 0.03 Acre
- Listing ID :
- 73517257
- Stephen E. Robb
- View website
- 617-212-0251
-
srobb@robbenterprises.com

