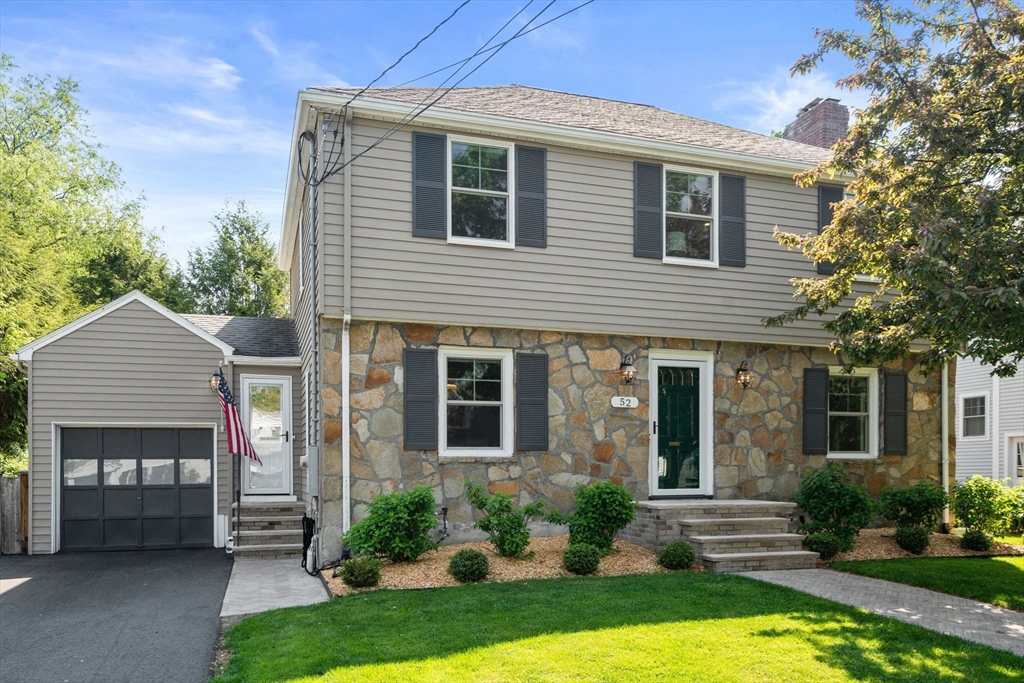


Elegant and inviting, this beautifully updated 3-bedroom, 2.5-bath home seamlessly blends classic New England charm with modern comfort. Ideally located in the sought-after Mitchell school district, just minutes from Perry Park, Needham Center, top-rated schools, and the commuter rail. Thoughtful upgrades are too many to name (see attached list) highlights include- Marvin windows, a Bosch heat pump furnace & A/C system, updated electrical panel, and hardwood floors throughout. The sun-filled main level features gracious living and dining spaces with timeless archways and custom built-ins, flowing into an updated kitchen with quartz countertops and a sun-filled spacious family room overlooking the flat, private backyard with deck and patio. Upstairs are 3 generously sized bedrooms and a full bath. The finished lower level offers exceptional flexible living space with a full bath, laundry room, gym, office, and playroom or potential 4th bedroom.
- Heating System:
- Heat Pump, Central, Air Source Heat Pumps (ashp), Natural Gas, Fireplace
- Cooling System:
- Air Source Heat Pumps (ashp), Central Air, Heat Pump, Whole House Fan
- Basement:
- Full, Finished, Bulkhead, Sump Pump, Radon Remediation System, Interior Entry
- Fireplace:
- Living Room
- Parking:
- Attached, Garage Door Opener, Off Street, Paved Drive
- Appliances:
- Disposal, Water Treatment, Energy Star Qualified Refrigerator, Energy Star Qualified Dishwasher, Gas Water Heater, Energy Star Qualified Dryer, Energy Star Qualified Washer, Cooktop, Oven, Tankless Water Heater
- Construction:
- Frame, Stone
- Exterior Unit Features:
- Screens, Professional Landscaping, Deck, Patio, Fenced Yard, Sprinkler System, Rain Gutters
- Flooring:
- Tile, Hardwood, Engineered Hardwood, Carpet, Flooring - Engineered Hardwood
- Sewer:
- Public Sewer
- Style:
- Colonial, Garrison
- Water:
- Public
- Disclosure:
- and road ice/snow management.
- Electric Feature:
- 200+ Amp Service
- Garage Parking:
- Yes
- Interior Features:
- Recessed Lighting, Home Office, Exercise Room, High Speed Internet, Closet, Sitting Room, Open Floorplan, Lighting - Overhead
- Lead Paint:
- Unknown
- Laundry Features:
- Gas Dryer Hookup, Washer Hookup, Flooring - Stone/ceramic Tile, Electric Dryer Hookup, In Basement, Countertops - Stone/granite/solid, Recessed Lighting, Dryer Hookup - Dual, Remodeled, Countertops - Upgraded, Cabinets - Upgraded
- Road Type:
- Paved
- Area:
- Birds Hill
- Grade School:
- Mitchell
- High School:
- Nhs
- Middle School:
- Pollard/High Rock
- Market Time:
- 16
- Parking Spaces:
- 5
- Tax Year:
- 2025
- Status:
- Closed
- Price Per Sqft:
- $649
- Zoning:
- SRB
- Orig Price:
- $1,549,000
- Fireplaces:
- 2
- Waterfront:
- No
- MlsStatus:
- Sold
- City:
- Needham
- State:
- MA
- County:
- Norfolk
- Postal Code:
- 02492
- Longitude:
- W72° 46' 46.9''
- Latitude:
- N42° 17' 5.5''
Residential
52 Beaufort Ave, Needham, Massachusetts
- Property Type :
- Residential
- Listing Type :
- For Sale
- Price :
- $1,549,000
- Bedrooms :
- 3
- Rooms :
- 7
- Total Bathrooms :
- 2.5
- Full Bathrooms :
- 2
- Half Bathrooms :
- 1
- Square Footage :
- 2,619 Sqft
- Year Built :
- 1939
- Lot Area :
- 0.16 Acre
- Listing ID :
- 73521961
- Stephen E. Robb
- View website
- 617-212-0251
-
srobb@robbenterprises.com

