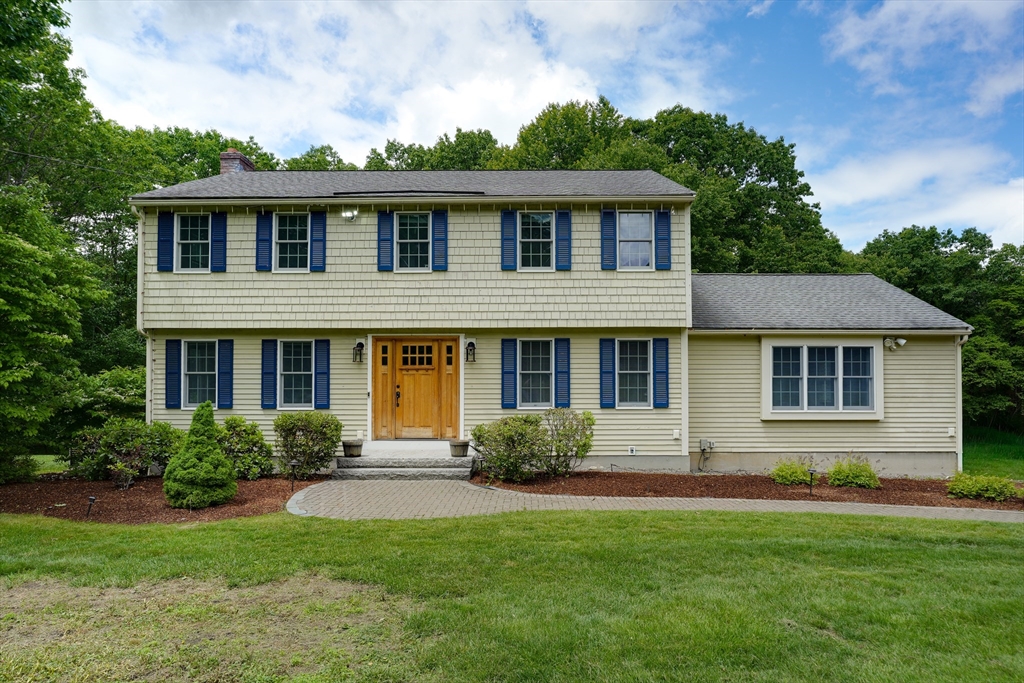


In the highly desirable Scribner Hill Estates Neighborhood you will find this 4 bedroom 2 bath home. The newer kitchen has quartz counters, Bosch stainless appliances, built in wall ovens and an additional range perfect for those large gatherings. The expansive great room just off the kitchen has French doors leading to a composite deck over looking the large flat back yard. The front to back living room with wood-burning fireplace and dining room with hardwood floor complete the first floor. Upstairs you will find 4 bedrooms and a full bath with an upgraded vanity. Recent improvements of a new heating and AC units and a whole house generator for peace of mind! There is an irrigation system and 2 car garage all in a wonderful neighborhood setting. Showings begin at Sunday’s Open House
- Heating System:
- Baseboard, Natural Gas
- Cooling System:
- Central Air
- Basement:
- Full, Garage Access, Interior Entry, Concrete
- Fireplace:
- Living Room
- Parking:
- Under, Paved Drive
- Appliances:
- Range, Dishwasher, Microwave, Refrigerator, Washer, Dryer, Water Treatment, Gas Water Heater, Oven
- Construction:
- Frame
- Exterior Unit Features:
- Sprinkler System, Deck - Composite, Rain Gutters, Outdoor Gas Grill Hookup
- Flooring:
- Tile, Wood, Carpet
- Sewer:
- Private Sewer
- Style:
- Colonial
- Water:
- Private
- Disclosure:
- Entire home to be delivered vacant. Seller prefers closing Sept 28. 2 sides of fascia boards on front porch need replacing. OFFERS DUE MON, 8/3 BY 12PM - ONE PDF to Marie. Main home pays all heat & water. Accessory Apt pays its own electric., Some pictures have been digitally enhanced/staged., 3 Bedroom Septic Certificate of Compliance Issued-New D BOX 2026; Sunroom and kitchen have brand new hardwood flooring. Brand NEW kitchen (Building permit for new kitchen issued/closed by Building Inspector!); Fireplace was never used AS IS; Furnace is older; Roof is 2007)
- Electric Feature:
- 220 Volts, Generator
- Garage Parking:
- 2
- Lead Paint:
- No
- Laundry Features:
- Gas Dryer Hookup, Electric Dryer Hookup, In Basement
- Grade School:
- Tyngsboro Elementary
- High School:
- Tyngsboro High School
- Middle School:
- Norris Road
- Market Time:
- 17
- Parking Spaces:
- 6
- Tax Year:
- 2025
- Status:
- Closed
- Price Per Sqft:
- $357
- Zoning:
- R1
- Orig Price:
- $789,900
- Fireplaces:
- 1
- Waterfront:
- No
- MlsStatus:
- Sold
- City:
- Tyngsborough
- State:
- MA
- County:
- Middlesex
- Postal Code:
- 01879
- Longitude:
- W72° 30' 45.5''
- Latitude:
- N42° 38' 24.9''
Residential
10 Virginia Rd, Tyngsborough, Massachusetts
- Property Type :
- Residential
- Listing Type :
- For Sale
- Price :
- $789,900
- Bedrooms :
- 4
- Rooms :
- 8
- Total Bathrooms :
- 2
- Full Bathrooms :
- 2
- Square Footage :
- 2,240 Sqft
- Year Built :
- 1984
- Lot Area :
- 1.19 Acre
- Listing ID :
- 73529700
- Stephen E. Robb
- View website
- 617-212-0251
-
srobb@robbenterprises.com

