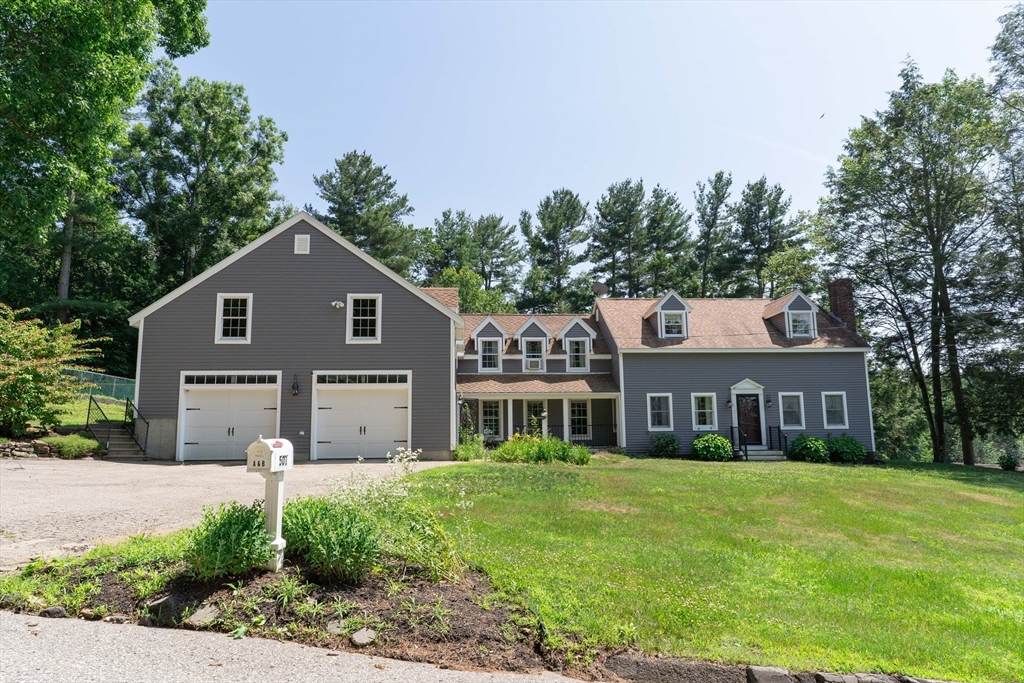


Welcome to your own private country retreat! Nestled on 3.11 scenic acres in picturesque New Braintree, this custom-built Cape offers 3,914 sq. ft. of living space with 5+ bedrooms, 4 full baths, and room for everyone. The inviting floor plan features a formal dining room, sitting room, oversized family room with fireplace and French doors to the enclosed porch, an eat-in kitchen with new quartz countertops, island, abundant cabinetry & sliders to the back deck. The spacious primary suite offers cathedral ceilings, a walk-in closet, dressing area, and full bath. A partially finished lower level adds flexible living space. The separate in-law apartment is over the garage & includes its own entrance, 2 bedrooms, full bath, kitchen, living area, and covered porch. Enjoy the fenced in-ground pool, shed, hot tub, perennial gardens, wooded privacy, attached 2-car garage & paved driveway. Easy access to Worcester & area amenities! See attached matterport video & floor plan.
- Swimming Pool:
- In Ground
- Heating System:
- Oil, Baseboard
- Cooling System:
- No
- Fireplace:
- Living Room
- Parking:
- Attached, Off Street, Paved
- Appliances:
- Range, Dishwasher, Refrigerator, Washer, Dryer, Water Heater
- Construction:
- Frame
- Exterior Unit Features:
- Deck, Porch, Pool - Inground, Hot Tub/spa, Porch - Enclosed, Stone Wall, Rain Gutters, Balcony / Deck, Storage
- Flooring:
- Tile, Wood, Vinyl, Laminate, Flooring - Stone/ceramic Tile, Flooring - Wood
- Sewer:
- Private Sewer
- Style:
- Cape, Gothic Revival
- Water:
- Private
- Disclosure:
- verify property conditions & contract terms prior to signing the purchase and sale contract. Some photos virtually staged.
- Electric Feature:
- Circuit Breakers, Generator Connection, 200+ Amp Service
- Garage Parking:
- 2
- Interior Features:
- Internet Available - Unknown, Exercise Room, Bathroom - Full, Closet, Office, Open Floorplan, Mud Room, In-law Floorplan, Bathroom - With Tub & Shower
- Lead Paint:
- Unknown, None
- Laundry Features:
- Washer Hookup, Electric Dryer Hookup, In Basement, Dryer Hookup - Electric
- Grade School:
- New Braintree
- High School:
- Quabbin
- Middle School:
- Quabbin
- Market Time:
- 5
- Parking Spaces:
- 6
- Tax Year:
- 2025
- Status:
- Active
- Price Per Sqft:
- $162
- Zoning:
- R1
- Orig Price:
- $635,000
- Fireplaces:
- 2
- Waterfront:
- No
- MlsStatus:
- Active
- City:
- New Braintree
- State:
- MA
- County:
- Worcester
- Postal Code:
- 01531
- Longitude:
- W73° 51' 25.3''
- Latitude:
- N42° 19' 12.9''
Residential
501 Wine Rd, New Braintree, Massachusetts
- Property Type :
- Residential
- Listing Type :
- For Sale
- Price :
- $635,000
- Bedrooms :
- 5
- Rooms :
- 12
- Total Bathrooms :
- 4
- Full Bathrooms :
- 4
- Square Footage :
- 3,914 Sqft
- Year Built :
- 1987
- Lot Area :
- 3.11 Acre
- Listing ID :
- 73547694
- Stephen E. Robb
- View website
- 617-212-0251
-
srobb@robbenterprises.com

