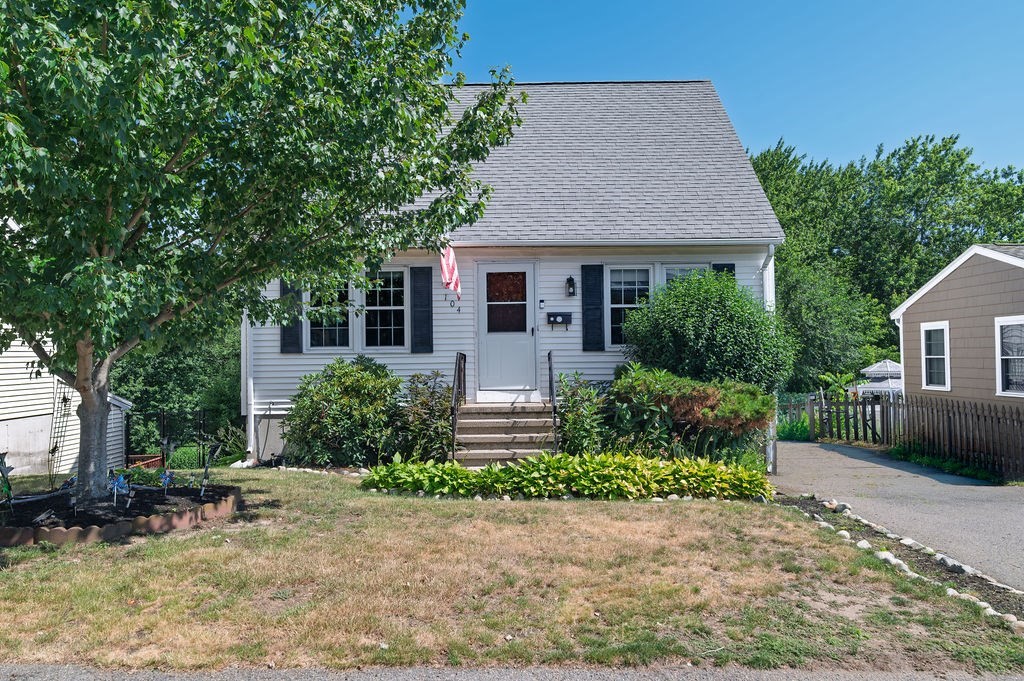


Property Description
Nice, full shed dormered cape on quiet side street in Hough’s Neck…features include 4 brs, 2.5 baths, spacious eat-in kitchen w ceramic tile and hw flooring, stainless steel appliances, gas stove…kitchen has sliders to a deck overlooking fenced yard…vinyl siding, full, walk out basement w/finished family room w recessed lighting…br on fist floor would make a great den/office…
Features
- Heating System:
- Baseboard, Natural Gas
- Cooling System:
- No
- Basement:
- Full, Partially Finished, Walk-out Access
- Parking:
- Off Street, Paved Drive
- Construction:
- Frame
- Exterior Unit Features:
- Patio
- Flooring:
- Tile, Wood
- Sewer:
- Public Sewer
- Style:
- Cape
- Water:
- Public
- Electric Feature:
- Circuit Breakers
- Garage Parking
- Lead Paint:
- No
Additional Information
- Market Time:
- 18
- Parking Spaces:
- 3
- Tax Year:
- 2026
- Status:
- Active
- Price Per Sqft:
- $509
- Zoning:
- RESA
- Orig Price:
- $699,000
- Waterfront:
- No
- MlsStatus:
- Active
Address Map
- City:
- Quincy
- State:
- MA
- County:
- Norfolk
- Postal Code:
- 02169
- Longitude:
- W71° 2' 19.6''
- Latitude:
- N42° 15' 59.7''
Residential
104 Lenox St, Quincy, Massachusetts
4 Bedrooms
2.5 Total Bathrooms
1,274 Sqft
$649,000
Listing ID #73547920
Basic Details
- Property Type :
- Residential
- Listing Type :
- For Sale
- Price :
- $649,000
- Bedrooms :
- 4
- Rooms :
- 7
- Total Bathrooms :
- 2.5
- Full Bathrooms :
- 2
- Half Bathrooms :
- 1
- Square Footage :
- 1,274 Sqft
- Year Built :
- 1988
- Lot Area :
- 0.11 Acre
- Listing ID :
- 73547920
Agent info
Robb Enterprises
- Stephen E. Robb
- View website
- 617-212-0251
-
srobb@robbenterprises.com
Contact Agent

