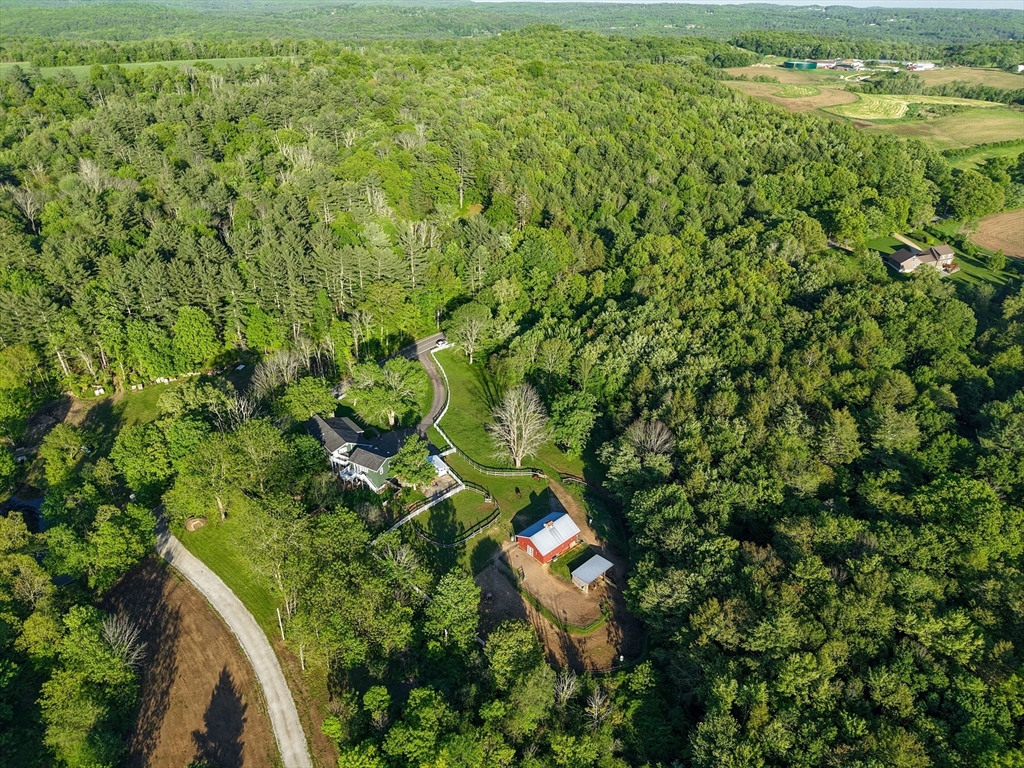


EQUESTRIANS Rare Find! AirBnB Owners are downsizing. Now is your opportunity to own this well kept home 5 Bed, 3.5 Bath. Perfect for the large family or multigeneration living. 1 bed In-Law ADU loft apt.. Flexible floor plan for entertaining. A fantastic screened porch to enjoy. Optional 1st floor bedroom or home office, Full bath on the 1st floor. Gas log fireplace in fam rm. Country Kitchen w/Granite Countertops, SS Appliances, Primary Suite with Jetted Soaking Tub, Dbl. vanity & two walk-in closets enjoy the primary balcony for sunset views. BARN is 36×28 built 1997 currently set up for horses 4/5 stalls with a tacking area, feed room, hay loft, water & electric. New Wash Rack, Multiple paddocks with run-ins and pastures for grazing. Small riding/training arena. Hobbyist, kennels, workshop or other possibilities. Oversize garage Solid built home extremely well kept, fully insulated, dbl pane windows, 6′ privacy fence enclosed back yard, gazebo, gardens, fruit trees.
- Heating System:
- Forced Air, Propane, Oil, Extra Flue, Leased Propane Tank, Baseboard
- Cooling System:
- Window Unit(s)
- Basement:
- Full, Sump Pump, Interior Entry, Unfinished, Concrete
- Fireplace:
- Living Room
- Parking:
- Attached, Garage Door Opener, Storage, Garage Faces Side, Off Street, Paved, Paved Drive, Oversized, Insulated
- Appliances:
- Range, Dishwasher, Microwave, Refrigerator, Water Treatment, Plumbed For Ice Maker, Water Heater, Gas Cooktop
- Construction:
- Frame
- Exterior Unit Features:
- Screens, Professional Landscaping, Balcony, Porch, Fenced Yard, Decorative Lighting, Horses Permitted, Deck - Wood, Porch - Screened, Barn/stable, Guest House, Covered Patio/deck, Deck - Composite, Gazebo, Fruit Trees, Paddock, Kennel, Balcony / Deck, Storage, Garden, Lighting
- Flooring:
- Tile, Vinyl, Laminate, Wood Laminate, Hardwood, Carpet, Flooring - Wall To Wall Carpet
- Sewer:
- Private Sewer
- Style:
- Cape
- Water:
- Private
- Disclosure:
- Ask seller's agent for details on restrictive covenants.
- Electric Feature:
- Circuit Breakers, Generator Connection, 200+ Amp Service
- Garage Parking:
- 2
- Interior Features:
- Lighting - Sconce, Bathroom - With Shower Stall, Home Office, Bathroom - Full, Closet, Closet - Double, Mud Room, Bathroom - Half, 1/4 Bath, Lighting - Overhead, Cable Hookup, Ceiling Fan(s), Vaulted Ceiling(s), Cathedral Ceiling(s), Dining Area, Bathroom - 1/4, Inlaw Apt.
- Lead Paint:
- Unknown
- Laundry Features:
- Washer Hookup, First Floor, Electric Dryer Hookup, Closet/cabinets - Custom Built, Flooring - Vinyl, Exterior Access, Ceiling Fan(s), French Doors, Window(s) - Picture, Ceiling - Cathedral, Lighting - Sconce
- Road Type:
- Paved
- Grade School:
- Wire Village
- High School:
- David Prouty
- Middle School:
- Knox Trail
- Market Time:
- 7
- Parking Spaces:
- 10
- Tax Year:
- 2026
- Status:
- Active
- Price Per Sqft:
- $234
- Zoning:
- RES
- Orig Price:
- $799,999
- Fireplaces:
- 1
- Waterfront:
- No
- MlsStatus:
- Active
- City:
- Spencer
- State:
- MA
- County:
- Worcester
- Postal Code:
- 01562
- Longitude:
- W73° 58' 31.6''
- Latitude:
- N42° 17' 10.4''
Residential
111 Northwest Road, Spencer, Massachusetts
- Property Type :
- Residential
- Listing Type :
- For Sale
- Price :
- $799,999
- Bedrooms :
- 5
- Rooms :
- 10
- Total Bathrooms :
- 3.5
- Full Bathrooms :
- 3
- Half Bathrooms :
- 1
- Square Footage :
- 3,423 Sqft
- Year Built :
- 1977
- Lot Area :
- 5 Acre
- Listing ID :
- 73547876
- Stephen E. Robb
- View website
- 617-212-0251
-
srobb@robbenterprises.com

