Get Natick and Metrowest Listings and Market Information

Work with Robb Enterprises real estate to buy, sell, or lease property that is right for you

  • Properties
    • For Rent
    • For Sale
    • Vacation Rental
    • Commercial
  • Specialty Properties
    • Natick New Construction
    • Natick Waterfront
    • Apartments for Rent in Natick MA 01760
    • Section 8 Advertised Properties
  • Agents
  • Compare
  • Blog
  • Contact Us

Properties

  • 56 Robey St, Boston, Massachusetts, 3 Bedrooms Bedrooms, 6 Rooms Rooms,2.5 BathroomsBathrooms,Residential,For Sale,Robey St,73547738
  • 56 Robey St, Boston, Massachusetts, 3 Bedrooms Bedrooms, 6 Rooms Rooms,2.5 BathroomsBathrooms,Residential,For Sale,Robey St,73547738
  • 56 Robey St, Boston, Massachusetts, 3 Bedrooms Bedrooms, 6 Rooms Rooms,2.5 BathroomsBathrooms,Residential,For Sale,Robey St,73547738
  • 56 Robey St, Boston, Massachusetts, 3 Bedrooms Bedrooms, 6 Rooms Rooms,2.5 BathroomsBathrooms,Residential,For Sale,Robey St,73547738
  • 56 Robey St, Boston, Massachusetts, 3 Bedrooms Bedrooms, 6 Rooms Rooms,2.5 BathroomsBathrooms,Residential,For Sale,Robey St,73547738
  • 56 Robey St, Boston, Massachusetts, 3 Bedrooms Bedrooms, 6 Rooms Rooms,2.5 BathroomsBathrooms,Residential,For Sale,Robey St,73547738
  • 56 Robey St, Boston, Massachusetts, 3 Bedrooms Bedrooms, 6 Rooms Rooms,2.5 BathroomsBathrooms,Residential,For Sale,Robey St,73547738
  • 56 Robey St, Boston, Massachusetts, 3 Bedrooms Bedrooms, 6 Rooms Rooms,2.5 BathroomsBathrooms,Residential,For Sale,Robey St,73547738
  • 56 Robey St, Boston, Massachusetts, 3 Bedrooms Bedrooms, 6 Rooms Rooms,2.5 BathroomsBathrooms,Residential,For Sale,Robey St,73547738
  • 56 Robey St, Boston, Massachusetts, 3 Bedrooms Bedrooms, 6 Rooms Rooms,2.5 BathroomsBathrooms,Residential,For Sale,Robey St,73547738
  • 56 Robey St, Boston, Massachusetts, 3 Bedrooms Bedrooms, 6 Rooms Rooms,2.5 BathroomsBathrooms,Residential,For Sale,Robey St,73547738
  • 56 Robey St, Boston, Massachusetts, 3 Bedrooms Bedrooms, 6 Rooms Rooms,2.5 BathroomsBathrooms,Residential,For Sale,Robey St,73547738
  • 56 Robey St, Boston, Massachusetts, 3 Bedrooms Bedrooms, 6 Rooms Rooms,2.5 BathroomsBathrooms,Residential,For Sale,Robey St,73547738
  • 56 Robey St, Boston, Massachusetts, 3 Bedrooms Bedrooms, 6 Rooms Rooms,2.5 BathroomsBathrooms,Residential,For Sale,Robey St,73547738
  • 56 Robey St, Boston, Massachusetts, 3 Bedrooms Bedrooms, 6 Rooms Rooms,2.5 BathroomsBathrooms,Residential,For Sale,Robey St,73547738
  • 56 Robey St, Boston, Massachusetts, 3 Bedrooms Bedrooms, 6 Rooms Rooms,2.5 BathroomsBathrooms,Residential,For Sale,Robey St,73547738
  • 56 Robey St, Boston, Massachusetts, 3 Bedrooms Bedrooms, 6 Rooms Rooms,2.5 BathroomsBathrooms,Residential,For Sale,Robey St,73547738
  • 56 Robey St, Boston, Massachusetts, 3 Bedrooms Bedrooms, 6 Rooms Rooms,2.5 BathroomsBathrooms,Residential,For Sale,Robey St,73547738
  • 56 Robey St, Boston, Massachusetts, 3 Bedrooms Bedrooms, 6 Rooms Rooms,2.5 BathroomsBathrooms,Residential,For Sale,Robey St,73547738
  • 56 Robey St, Boston, Massachusetts, 3 Bedrooms Bedrooms, 6 Rooms Rooms,2.5 BathroomsBathrooms,Residential,For Sale,Robey St,73547738
  • 56 Robey St, Boston, Massachusetts, 3 Bedrooms Bedrooms, 6 Rooms Rooms,2.5 BathroomsBathrooms,Residential,For Sale,Robey St,73547738
  • 56 Robey St, Boston, Massachusetts, 3 Bedrooms Bedrooms, 6 Rooms Rooms,2.5 BathroomsBathrooms,Residential,For Sale,Robey St,73547738
  • 56 Robey St, Boston, Massachusetts, 3 Bedrooms Bedrooms, 6 Rooms Rooms,2.5 BathroomsBathrooms,Residential,For Sale,Robey St,73547738
  • 56 Robey St, Boston, Massachusetts, 3 Bedrooms Bedrooms, 6 Rooms Rooms,2.5 BathroomsBathrooms,Residential,For Sale,Robey St,73547738
  • 56 Robey St, Boston, Massachusetts, 3 Bedrooms Bedrooms, 6 Rooms Rooms,2.5 BathroomsBathrooms,Residential,For Sale,Robey St,73547738
  • 56 Robey St, Boston, Massachusetts, 3 Bedrooms Bedrooms, 6 Rooms Rooms,2.5 BathroomsBathrooms,Residential,For Sale,Robey St,73547738
  • 56 Robey St, Boston, Massachusetts, 3 Bedrooms Bedrooms, 6 Rooms Rooms,2.5 BathroomsBathrooms,Residential,For Sale,Robey St,73547738
  • 56 Robey St, Boston, Massachusetts, 3 Bedrooms Bedrooms, 6 Rooms Rooms,2.5 BathroomsBathrooms,Residential,For Sale,Robey St,73547738
  • 56 Robey St, Boston, Massachusetts, 3 Bedrooms Bedrooms, 6 Rooms Rooms,2.5 BathroomsBathrooms,Residential,For Sale,Robey St,73547738
  • 56 Robey St, Boston, Massachusetts, 3 Bedrooms Bedrooms, 6 Rooms Rooms,2.5 BathroomsBathrooms,Residential,For Sale,Robey St,73547738
  • 56 Robey St, Boston, Massachusetts, 3 Bedrooms Bedrooms, 6 Rooms Rooms,2.5 BathroomsBathrooms,Residential,For Sale,Robey St,73547738
  • 56 Robey St, Boston, Massachusetts, 3 Bedrooms Bedrooms, 6 Rooms Rooms,2.5 BathroomsBathrooms,Residential,For Sale,Robey St,73547738
  • 56 Robey St, Boston, Massachusetts, 3 Bedrooms Bedrooms, 6 Rooms Rooms,2.5 BathroomsBathrooms,Residential,For Sale,Robey St,73547738
Property Description

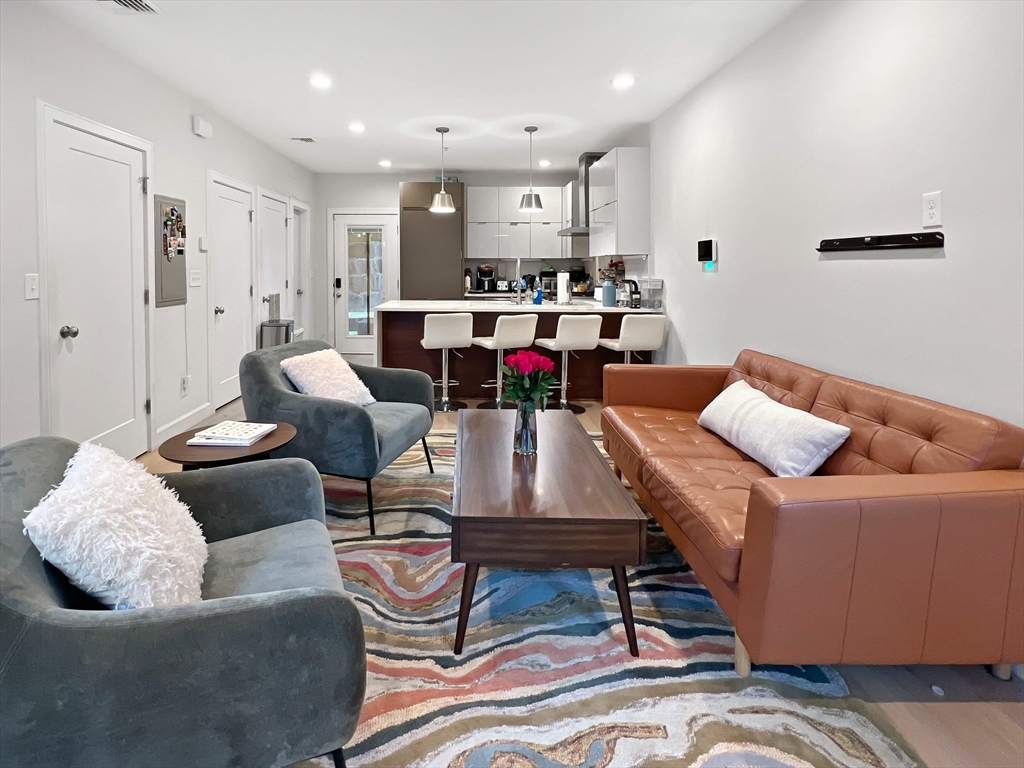
Home Sweet Townhouse! Looking for room to stretch out? Private fenced yard? Parking? Here it is! Beautiful 2020 construction Townhouse Condo/Single Family Alternative lives like a single family with 3 levels of expansive living, 3 beds, 2.5 baths, central A/C and 1 off-street parking space. First level features an open layout for comfortable living and entertaining. Chef’s kitchen with gas range, quartz waterfall counters, seats 4 at the breakfast bar for morning coffee, and enjoy cooking with luxury Miele appliances.1/2 bath, coat & deep pantry closets. Back door leads to the private fenced yard with easy care turf and patio to enjoy summer! 2nd floor has 2 generous bedrooms with oversized closets, full bath with tub and washer/dryer plus linen closet. Entire top floor is the king-sized primary suite with walk-in closet &luxurious quartz bath with double sinks & expansive shower. Conveniently close to South Bay, Upham’s Corner commuter rail, & more! Open Sat 7/18 & Sun 7/19 12-1:30pm.

Features
Heating System:
Heat Pump, Forced Air, Natural Gas
Cooling System:
Central Air
Parking:
Stone/gravel, Off Street, Paved
Appliances:
Disposal, Range, Dishwasher, Microwave, Refrigerator, Washer, Dryer, Gas Water Heater, Tankless Water Heater
Exterior Unit Features:
Patio, Fenced Yard
Flooring:
Tile, Engineered Hardwood
Sewer:
Public Sewer
Style:
Other (see Remarks)
Water:
Public
Disclosure:
and features today's buyers want without the maintenance of a traditional single-family home., No smoking building. 1 pet per unit. Prof. Mgt: Urban, Move in/out fees. Annual Leases only. Taxes do NOT reflect residential exemption of $4, 353.74 Ask about parking for rent or sale nearby., Metered Water/Sewer is additional $50 per month. Parking Additional $200, Living area disclosures is public record. Landlord is listing agent. Photos are digital enhanced for staging.
Electric Feature:
Circuit Breakers, 100 Amp Service
Garage Parking
Interior Features:
Internet Available - Unknown
Lead Paint:
No
Additional Information
Area:
Dorchester
Grade School:
Bps
High School:
Bps
Middle School:
Bps
Market Time:
6
Parking Spaces:
1
Tax Year:
2026
Status:
Active
Price Per Sqft:
$494
Zoning:
CD
Orig Price:
$765,000
Waterfront:
No
MlsStatus:
Price Changed
Address Map
City:
Boston
State:
MA
County:
Suffolk
Postal Code:
02119
Longitude:
W72° 55' 54.1''
Latitude:
N42° 19' 18.1''
  • Google Map

Residential

56 Robey St, Boston, Massachusetts

3 Bedrooms
2.5 Total Bathrooms
1,516 Sqft
$749,000
Listing ID #73547738
Basic Details
Property Type :
Residential
Listing Type :
For Sale
Price :
$749,000
Bedrooms :
3
Rooms :
6
Total Bathrooms :
2.5
Full Bathrooms :
2
Half Bathrooms :
1
Square Footage :
1,516 Sqft
Year Built :
2020
Listing ID :
73547738
  • Share on Facebook
  • Share on Twitter
  • Share on Pinterest
  • PDF
  • Send to Friend
  • Request a Visit
Agent info
Robb Enterprises
  • Stephen E. Robb
  • View website
  • 617-212-0251
  • srobb@robbenterprises.com

Contact Agent

The property listing data and information set forth herein were provided to MLS Property Information Network, Inc. from third party sources, including sellers, lessors and public records, and were compiled by MLS Property Information Network, Inc. The property listing data and information are for the personal, non commercial use of consumers having a good faith interest in purchasing or leasing listed properties of the type displayed to them and may not be used for any purpose other than to identify prospective properties which such consumers may have a good faith interest in purchasing or leasing. MLS Property Information Network, Inc. and its subscribers disclaim any and all representations and warranties as to the accuracy of the property listing data and information set forth herein.

Similar Properties

31 Millmont St, Boston, Massachusetts, 2 Bedrooms Bedrooms, 4 Rooms Rooms,1.5 BathroomsBathrooms,Residential,For Sale,Millmont St,73550326

Residential

31 Millmont St, Boston, Massachusetts

More
93 Moreland Street, Boston, Massachusetts, 2 Bedrooms Bedrooms, 5 Rooms Rooms,2 BathroomsBathrooms,Residential,For Sale,Moreland Street,73547938

Residential

93 Moreland Street, Boston, Massachusetts

More
Residential

Residential

21 Hilton Ter, Boston, Massachusetts

More
38 Moreland St, Boston, Massachusetts, 2 Bedrooms Bedrooms, 4 Rooms Rooms,1 BathroomBathrooms,Residential,For Sale,Moreland St,73545352

Residential

38 Moreland St, Boston, Massachusetts

More
16 Taber Street, Boston, Massachusetts, 1 Bedroom Bedrooms, 2 Rooms Rooms,1 BathroomBathrooms,Residential,For Sale,Taber Street,73545182

Residential

16 Taber Street, Boston, Massachusetts

More
2 Mount Pleasant Pl, Boston, Massachusetts, 2 Bedrooms Bedrooms, 6 Rooms Rooms,1.5 BathroomsBathrooms,Residential,For Sale,Mount Pleasant Pl,73545015

Residential

2 Mount Pleasant Pl, Boston, Massachusetts

More
27 Kenilworth St, Boston, Massachusetts, ,Residential,For Sale,Kenilworth St,73544453

Residential

27 Kenilworth St, Boston, Massachusetts

More
39 Hawthorne, Boston, Massachusetts, 3 Bedrooms Bedrooms, 9 Rooms Rooms,3 BathroomsBathrooms,Residential,For Sale,Hawthorne,73543914

Residential

39 Hawthorne, Boston, Massachusetts

More
Realtyna

Copyright © 2026
