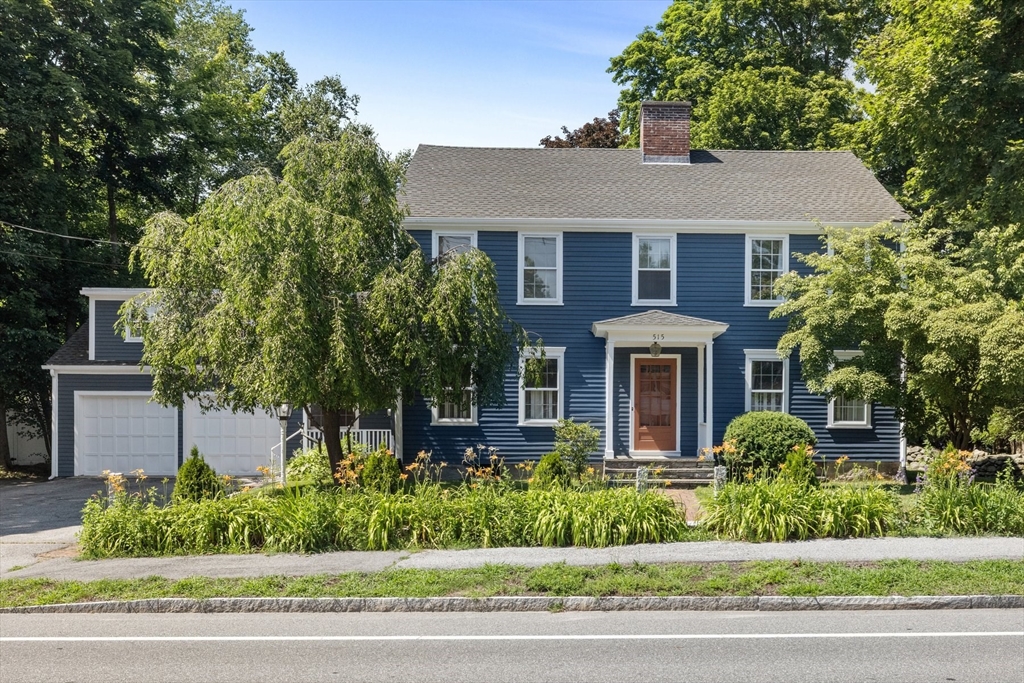


Do not miss your last opportunity to own this extraordinary home before it is withdrawn from the market. Rich in history and thoughtfully restored, this distinguished Colonial was once owned by renowned agricultural pioneer and inventor of the modern plow, Joel Nurse. The main living area offers 4 beds and 1.5 baths w/ pristine hardwood flooring throughout. The European-inspired kitchen features quartz countertops and tile flooring. The dining room showcases wainscoting, while the living room offers built-ins and a wood-burning fireplace. A renovated half bath and sun-filled sunroom complete the main level. Upstairs are 4 spacious bedrooms and a full bath, including a primary suite w/ walk-in closet, dressing area, and walk-up attic. The refreshed in-law suite includes open living/dining, kitchen, full bath, and bedroom, which is ideal for extended family/ADU potential. Set on a level and expansive lot, complete w/ a patio, stone wall, and thriving organic garden.
- Heating System:
- Baseboard, Natural Gas
- Cooling System:
- No
- Basement:
- Full, Sump Pump, Interior Entry, Unfinished, Concrete
- Fireplace:
- Living Room
- Parking:
- Attached, Garage Door Opener, Garage Faces Side, Off Street, Paved, Paved Drive
- Appliances:
- Dishwasher, Microwave, Refrigerator, Washer, Dryer, Gas Water Heater, Cooktop, Oven, Water Heater
- Construction:
- Frame
- Exterior Unit Features:
- Patio, Porch, Stone Wall, Rain Gutters, Garden
- Flooring:
- Tile, Hardwood, Flooring - Hardwood, Flooring - Stone/ceramic Tile
- Sewer:
- Public Sewer
- Style:
- Colonial, Antique
- Water:
- Public
- Disclosure:
- Seller reserves the right to accept an offer at any time. Buyer to verify all information. Showings Deferred until the open house 8/1, Public record states property was built in 1940 but owner believes it is much older. Converted to residence in 1960. At one time there was a well inside the house indicative of 1700's., Owners are licensed MA real estate agents. Taxes are estimated; verify with the Worcester Assessor’s Office.. Unit 4 is vacant; rent shown is a market estimate. Buyer/buyer's agent to do their own due diligence. Rent roll attached.
- Electric Feature:
- 200+ Amp Service
- Garage Parking:
- 2
- Interior Features:
- Walk-up Attic, Sun Room, Bathroom - Full, Closet, Foyer, Slider, Open Floorplan, Mud Room, Lighting - Overhead, In-law Floorplan, Dining Area
- Lead Paint:
- Unknown
- Laundry Features:
- Washer Hookup, First Floor, Flooring - Stone/ceramic Tile, Electric Dryer Hookup, Exterior Access
- Grade School:
- Paton
- High School:
- Shrewsbury High
- Middle School:
- Sherwood/Oak
- Market Time:
- 4
- Parking Spaces:
- 5
- Tax Year:
- 2026
- Status:
- Active
- Price Per Sqft:
- $282
- Zoning:
- RES B-
- Orig Price:
- $775,000
- Fireplaces:
- 1
- Waterfront:
- No
- MlsStatus:
- Active
- City:
- Shrewsbury
- State:
- MA
- County:
- Worcester
- Postal Code:
- 01545
- Longitude:
- W72° 16' 55.9''
- Latitude:
- N42° 17' 44.9''
Residential
515 Main St, Shrewsbury, Massachusetts
- Property Type :
- Residential
- Listing Type :
- For Sale
- Price :
- $775,000
- Bedrooms :
- 5
- Rooms :
- 9
- Total Bathrooms :
- 2.5
- Full Bathrooms :
- 2
- Half Bathrooms :
- 1
- Square Footage :
- 2,748 Sqft
- Year Built :
- 1800
- Lot Area :
- 0.30 Acre
- Listing ID :
- 73547717
- Stephen E. Robb
- View website
- 617-212-0251
-
srobb@robbenterprises.com