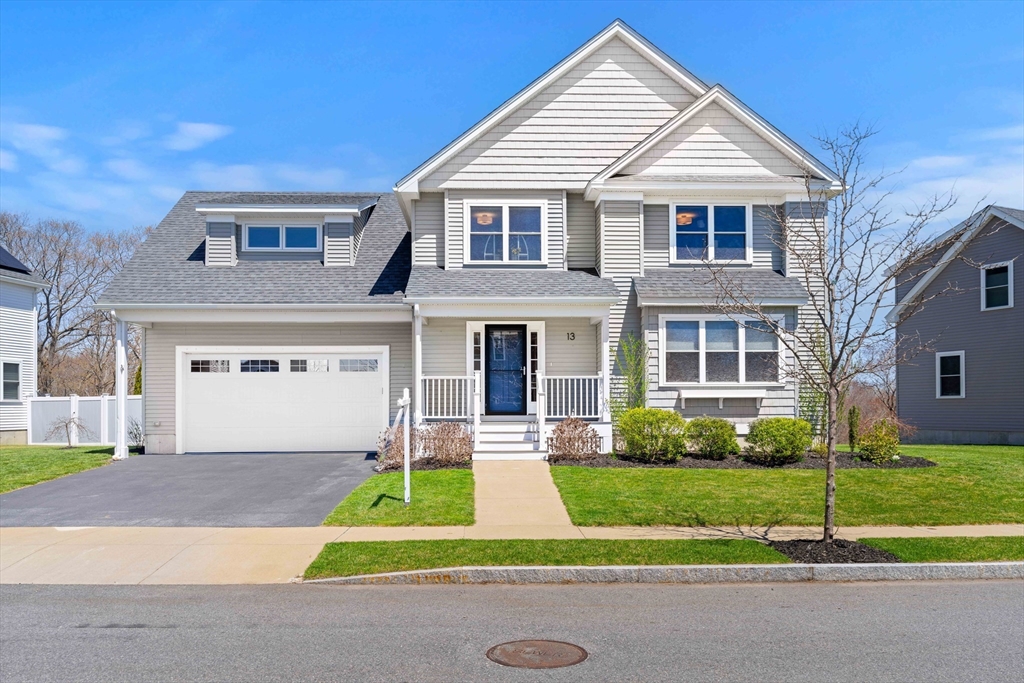


Built in 2020 by a reputable builder, this newer 4 bed, 2.5 bath Colonial sits in a peaceful development bordering conservation land with scenic trails, just minutes from the shops and restaurants of historic Salem. The open-concept first floor features a modern kitchen, dining area, spacious living room with gas fireplace, and a convenient half bath. Upstairs, you’ll find 3 generously sized bedrooms sharing a full bath, plus a luxurious primary suite with two oversized closets and a spa-like en suite. Laundry is also on this level. The basement level offers approximately 378SF of finished flexible living space with beautiful custom built ins. This level has easy access to a beautiful paver patio, complete with built in fire pit—perfect for entertaining. Additional highlights include a two-car garage, central A/C, in-ground irrigation, whole house water filtration system, fire sprinkler system, radon remediation system, fenced in back yard and Energy Star appliances. Welcome home!
- Heating System:
- Central, Air Source Heat Pumps (ashp), Propane, Electric, Leased Propane Tank, Ductless
- Cooling System:
- Air Source Heat Pumps (ashp), Central Air, Whole House Fan
- Basement:
- Full, Partially Finished, Radon Remediation System, Walk-out Access, Interior Entry
- Fireplace:
- Living Room
- Parking:
- Attached, Garage Door Opener, Storage, Paved, Paved Drive
- Appliances:
- Disposal, Range, Microwave, Freezer, Water Treatment, Range Hood, Electric Water Heater, Plumbed For Ice Maker, Energy Star Qualified Refrigerator, Energy Star Qualified Dishwasher, Energy Star Qualified Dryer, Energy Star Qualified Washer, Water Heater
- Construction:
- Frame
- Exterior Unit Features:
- Screens, Et Irrigation Controller, Professional Landscaping, Patio, Porch, Fenced Yard, Sprinkler System, Stone Wall, Deck - Composite, Rain Gutters, Garden
- Flooring:
- Tile, Laminate, Hardwood
- Sewer:
- Public Sewer
- Style:
- Colonial
- Water:
- Public
- Disclosure:
- master ins, Snow Removal
- Electric Feature:
- 200+ Amp Service
- Garage Parking:
- 2
- Interior Features:
- Walk-up Attic, Internet Available - Broadband, Recessed Lighting, Cabinets - Upgraded, Closet, Bonus Room, Slider, Storage, Open Floorplan
- Lead Paint:
- No
- Laundry Features:
- Flooring - Hardwood, Washer Hookup, Second Floor, Electric Dryer Hookup
- Road Type:
- Paved
- Area:
- South Salem
- Grade School:
- Witchcraft Hgts
- High School:
- Salem High
- Middle School:
- Collins Middle
- Market Time:
- 6
- Parking Spaces:
- 6
- Tax Year:
- 2026
- Status:
- Closed
- Price Per Sqft:
- $418
- Zoning:
- Res
- Orig Price:
- $979,000
- Fireplaces:
- 1
- Waterfront:
- No
- MlsStatus:
- Sold
- City:
- Salem
- State:
- MA
- County:
- Essex
- Postal Code:
- 01970
- Longitude:
- W71° 4' 17.7''
- Latitude:
- N42° 29' 32.8''
Residential
13 Woodlands Road, Salem, Massachusetts
- Property Type :
- Residential
- Listing Type :
- For Sale
- Price :
- $979,000
- Bedrooms :
- 4
- Rooms :
- 8
- Total Bathrooms :
- 2.5
- Full Bathrooms :
- 2
- Half Bathrooms :
- 1
- Square Footage :
- 2,751 Sqft
- Year Built :
- 2020
- Lot Area :
- 0.17 Acre
- Listing ID :
- 73511297
- Stephen E. Robb
- View website
- 617-212-0251
-
srobb@robbenterprises.com

