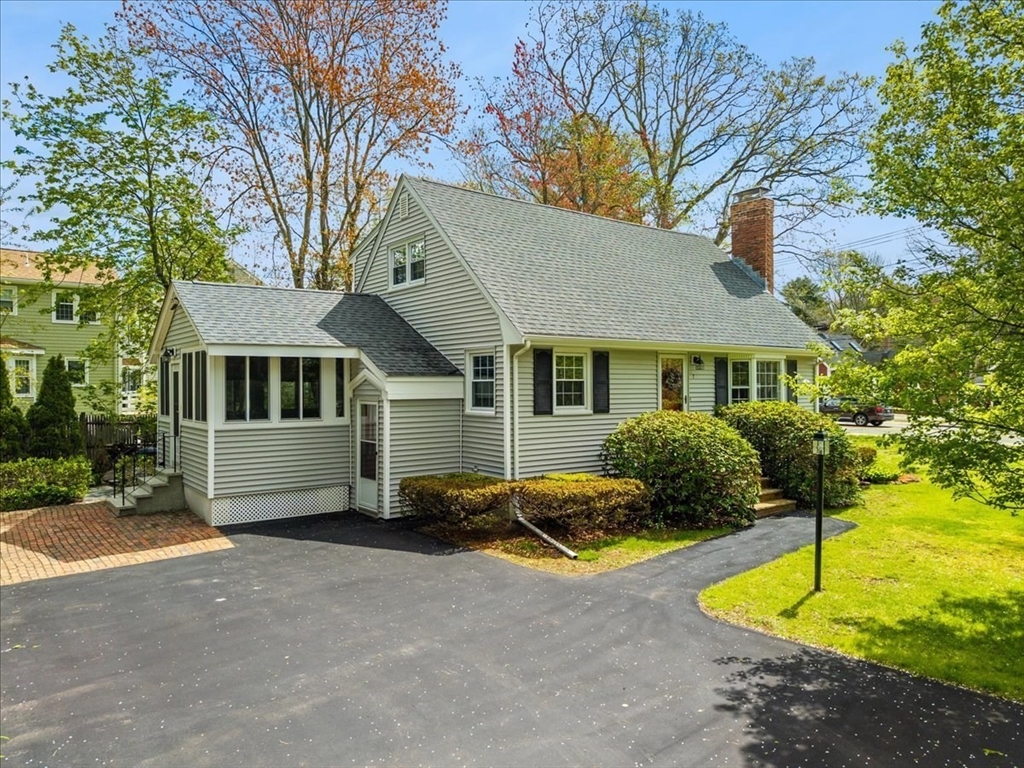


Proudly owned for 54+ years, this charming New England Cape is ready for its next chapter. The inviting living room features a wood-burning fireplace and flows into the dining area and updated kitchen, creating a warm and functional layout for everyday living. 1st fl bedroom and full bath offer flexible living options. Enjoy year-round comfort in the fully insulated sunroom, perfect for morning coffee, relaxing afternoons, or quiet evenings. Upstairs features 2 spacious bedrooms with wall-to-wall carpet, ample closet space, and a 2nd full bath. The partially finished lower level adds additional living space with a 2nd fireplace currently used as a wood stove, plus walk-out access to a recently seal coated double-wide driveway. The yard offers beautiful flowers, mature trees, a garden area, and established apple tree & gravine, creating a welcoming outdoor setting ideal for gardening, seasonal harvests, and relaxation. An oversized shed with power provides excellent storage space.
- Heating System:
- Forced Air, Wood Stove, Natural Gas, Fireplace
- Cooling System:
- No
- Basement:
- Partially Finished, Sump Pump, Walk-out Access
- Fireplace:
- Living Room, Wood / Coal / Pellet Stove
- Parking:
- Off Street, Paved, Paved Drive
- Appliances:
- Range, Dishwasher, Microwave, Refrigerator, Washer, Dryer, Water Heater
- Construction:
- Frame
- Exterior Unit Features:
- Porch - Enclosed, Fruit Trees, Storage, Garden
- Flooring:
- Tile, Hardwood, Carpet
- Sewer:
- Private Sewer
- Style:
- Cape
- Water:
- Public
- Disclosure:
- THE OWNER HAS MADE NUMEROUS UPDATES TO HER UNIT. This extensive list has been uploaded with the other pertinent documents. Pets are allowed, See Rules and Regs. Basement is electric heat. Soap dispenser in the kitchen does not work. Room Dimensions are approximate.
- Electric Feature:
- Fuses
- Garage Parking
- Interior Features:
- Sun Room, Bonus Room, Ceiling Fan(s)
- Lead Paint:
- Unknown
- Laundry Features:
- Gas Dryer Hookup, Washer Hookup, In Basement
- Market Time:
- 30
- Parking Spaces:
- 4
- Tax Year:
- 2025
- Status:
- Closed
- Price Per Sqft:
- $413
- Zoning:
- RC
- Orig Price:
- $579,900
- Fireplaces:
- 2
- Waterfront:
- No
- MlsStatus:
- Sold
- City:
- Stoughton
- State:
- MA
- County:
- Norfolk
- Postal Code:
- 02072
- Longitude:
- W72° 55' 13.2''
- Latitude:
- N42° 8' 32.6''
Residential
7 Glen Echo Blvd, Stoughton, Massachusetts
- Property Type :
- Residential
- Listing Type :
- For Sale
- Price :
- $579,900
- Bedrooms :
- 3
- Rooms :
- 6
- Total Bathrooms :
- 2
- Full Bathrooms :
- 2
- Square Footage :
- 1,428 Sqft
- Year Built :
- 1965
- Lot Area :
- 0.35 Acre
- Listing ID :
- 73516628
- Stephen E. Robb
- View website
- 617-212-0251
-
srobb@robbenterprises.com

