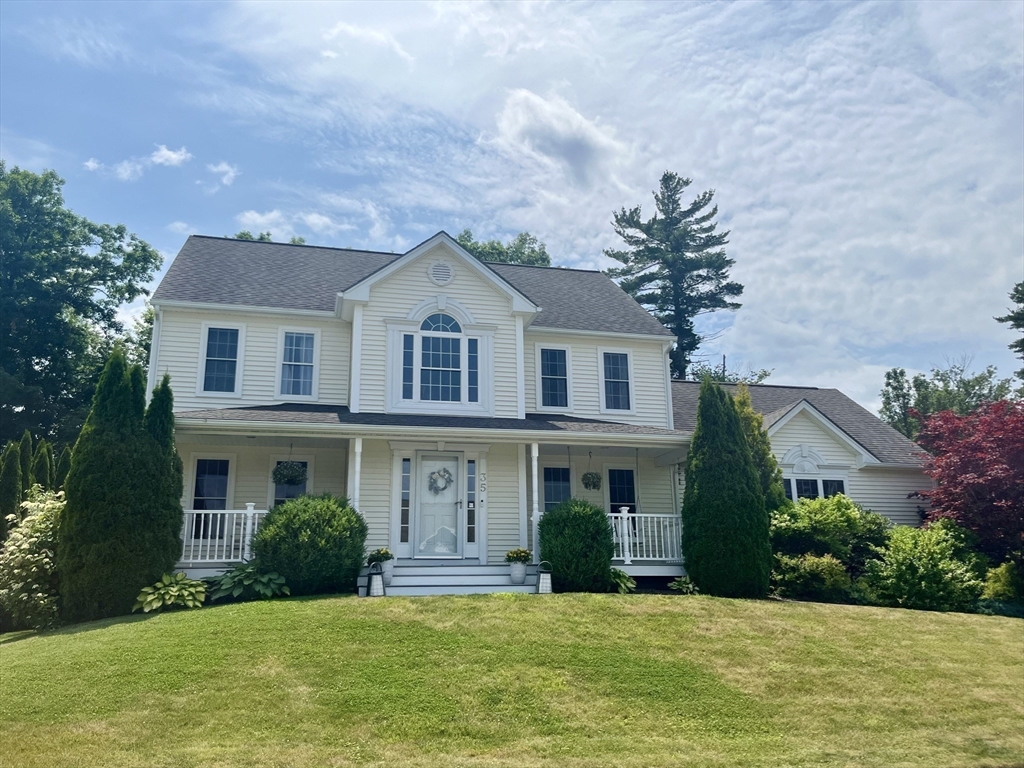


This beautiful 4-bedroom, 2 1/2 bath Colonial has so much to offer. The 2-story foyer opens to a Dining Rm on one side & a 14×22 ft Living Rm on the other, currently used as a home office. The spacious eat-in kitchen features professional DCS convection gas stove, gleaming granite counters & recent hardwood flooring. Generous storage including a custom walk-in pantry and oversized kitchen island. 1st flr laundry. Updated 1/2 bath w/ young hardwood flr. The 23×23 ft Great room is perfect for entertaining & features cathedral ceiling, palladium window & gas fireplace. Upstairs are 4 bedrooms . Primary bedroom w/ cathedral ceiling, hardwood, 2 custom closets & upgraded bath. Basement has been partially finished w/ a 16×25 ft bonus room. The tree lined backyard has hot tub, above-ground pool, composite deck. Relax on your Farmer’s porch & enjoy the neighborhood views. Bonus: picturesque mountain views from 2nd flr! No showings until Open House Sunday 7/12 11-12:30
- Swimming Pool:
- Above Ground
- Heating System:
- Oil, Baseboard
- Cooling System:
- 3 Or More, Ductless
- Basement:
- Full, Partially Finished, Garage Access, Interior Entry, Concrete
- Security:
- Security System
- Parking:
- Under, Garage Door Opener, Off Street, Paved, Paved Drive, Insulated
- Appliances:
- Disposal, Range, Dishwasher, Microwave, Refrigerator, Washer, Dryer, Range Hood, Plumbed For Ice Maker, Water Heater
- Construction:
- Frame
- Exterior Unit Features:
- Screens, Professional Landscaping, Patio, Porch, Hot Tub/spa, Decorative Lighting, Sprinkler System, Pool - Above Ground, Deck - Composite, Invisible Fence, Fruit Trees, Rain Gutters
- Flooring:
- Tile, Hardwood, Engineered Hardwood, Carpet
- Sewer:
- Public Sewer
- Style:
- Colonial
- Water:
- Public
- Disclosure
- Electric Feature:
- Circuit Breakers, 200+ Amp Service
- Garage Parking:
- 2
- Interior Features:
- Internet Available - Broadband, Closet, Bonus Room, Mud Room, Solar Tube(s)
- Lead Paint:
- No
- Laundry Features:
- Washer Hookup, First Floor, Main Level, Electric Dryer Hookup
- Road Type:
- Paved
- Grade School:
- Glenwood/Naquag
- High School:
- Wachusett
- Middle School:
- Central Tree
- Market Time:
- 4
- Parking Spaces:
- 8
- Tax Year:
- 2025
- Status:
- Active
- Price Per Sqft:
- $269
- Zoning:
- RES
- Orig Price:
- $674,900
- Fireplaces:
- 1
- Waterfront:
- No
- MlsStatus:
- Active
- City:
- Rutland
- State:
- MA
- County:
- Worcester
- Postal Code:
- 01543
- Longitude:
- W72° 1' 58''
- Latitude:
- N42° 23' 30.8''
Residential
35 Brunelle Dr, Rutland, Massachusetts
- Property Type :
- Residential
- Listing Type :
- For Sale
- Price :
- $674,900
- Bedrooms :
- 4
- Rooms :
- 8
- Total Bathrooms :
- 2.5
- Full Bathrooms :
- 2
- Half Bathrooms :
- 1
- Square Footage :
- 2,508 Sqft
- Year Built :
- 2005
- Lot Area :
- 0.40 Acre
- Listing ID :
- 73547470
- Stephen E. Robb
- View website
- 617-212-0251
-
srobb@robbenterprises.com

