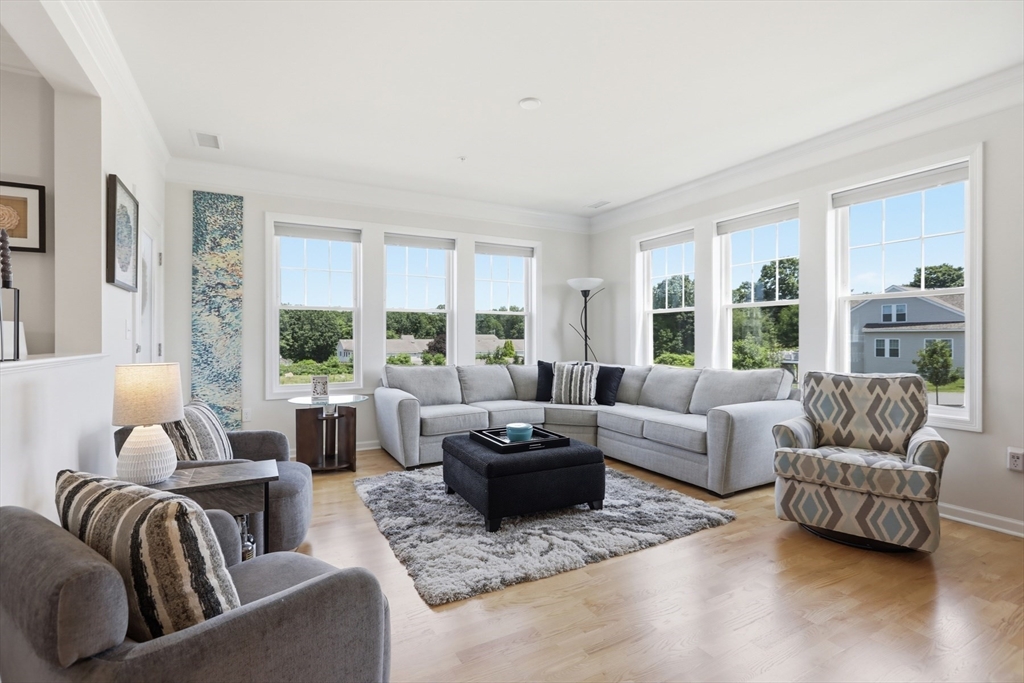


Welcome to Riverside Woods, a highly sought-after 62+ community! This PRISTINE, young 2nd-floor corner unit is bright & sunny and offers a spacious OPEN FLOOR PLAN with 5 rooms, 2 bedrooms, & 2 full baths.The kitchen features stainless steel appliances, quartz countertops, & gorgeous backsplash.The oversized, sun-filled living room opens to a private balcony, while the dining room is beautifully finished w/ crown molding & wainscoting.The large primary suite includes a walk-in closet & en suite bath w/ a walk-in shower, soaking tub, & double vanity! A private second bedroom, full bath, & separate in-unit laundry room w/ a full-size washer/dryer complete the space.Enjoy 1,600 sq. ft. of living space w/ 9-ft. ceilings, 15 windows, wood flooring, recessed lighting, & detailed wainscoting & crown molding.Amenities include a clubhouse w/ fitness center, outdoor patio w/ grills, trails, & extra parking.Includes 2 climate-controlled GARAGE parking spaces.Pet-friendly complex!Don’t miss this!
- Heating System:
- Forced Air, Unit Control, Natural Gas
- Cooling System:
- Central Air, Unit Control
- Basement:
- No
- Pet Policy:
- Yes W/ Restrictions
- Parking:
- Common, Deeded, Attached, Under, Garage Door Opener
- Amenities:
- Elevator(s), Clubhouse
- Appliances:
- Disposal, Range, Dishwasher, Microwave, Washer, Dryer
- Construction:
- Frame
- Exterior Unit Features:
- Professional Landscaping, Balcony
- Flooring:
- Tile, Engineered Hardwood
- Sewer:
- Public Sewer
- Water:
- Public
- Disclosure:
- House will be conveyed as-is; buyers are encouraged to do all due diligence prior to submitting an offer. Buyers should verify all provided information independently. Buyers should confirm all planned uses and occupancies for the third floor studio and carriage house with the city.
- Electric Feature:
- Circuit Breakers
- Garage Parking:
- 2
- Lead Paint:
- No
- Laundry Features:
- Washer Hookup, Second Floor, Flooring - Stone/ceramic Tile, Electric Dryer Hookup, Lighting - Overhead
- Market Time:
- 4
- Parking Spaces:
- 4
- Tax Year:
- 2025
- Status:
- Active
- Price Per Sqft:
- $425
- Zoning:
- SRC
- No Units:
- 200
- Unit Building:
- 204
- Orig Price:
- $679,900
- Waterfront:
- No
- MlsStatus:
- Active
- City:
- Andover
- State:
- MA
- County:
- Essex
- Postal Code:
- 01810
- Longitude:
- W72° 45' 15.8''
- Latitude:
- N42° 39' 26.2''
Residential
6 Overlook Dr, Andover, Massachusetts
- Property Type :
- Residential
- Listing Type :
- For Sale
- Price :
- $679,900
- Bedrooms :
- 2
- Rooms :
- 5
- Total Bathrooms :
- 2
- Full Bathrooms :
- 2
- Square Footage :
- 1,600 Sqft
- Year Built :
- 2022
- Listing ID :
- 73547457
- Stephen E. Robb
- View website
- 617-212-0251
-
srobb@robbenterprises.com

