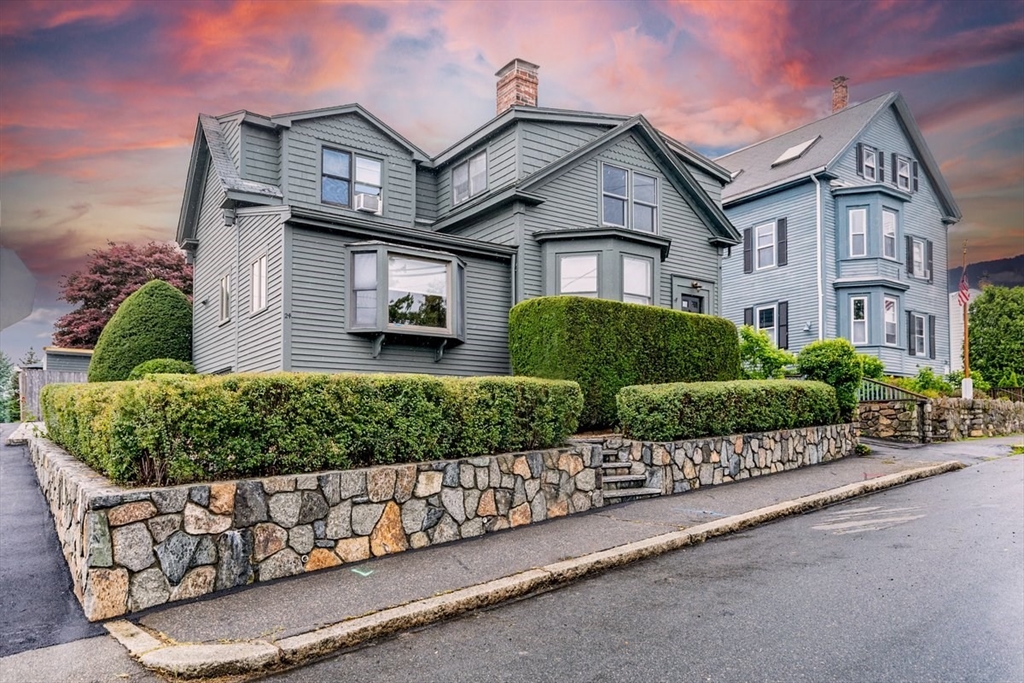


Ideally located steps from Old Town, downtown, beaches, & transportation, this spacious 4-bedroom, 2 full-bath home blends comfort, convenience, & versatility. An open concept 1st floor offers an eat-in kitchen with island seating & access to a farmer’s porch. A striking stone fireplace is a focal point, beautifully flanked by a dining room & sunken family room, creating inviting spaces for both entertaining & everyday living. An architecturally rich living room, complete with closets, provides exceptional flexibility & could serve as a 5th bedroom, home office, or 2nd family room. A full bath is located nearby. A spacious mudroom with pantry & laundry offers direct access to the garage. Upstairs, the shared bath features a walk in shower. The primary bedroom has a private deck for morning coffee while the 2nd bedroom offers a walk-in closet. 2 additional bedrooms have dedicated closets outside their doors. The basement provides an abundance of storage. This one checks all the boxes!
- Heating System:
- Natural Gas
- Cooling System:
- No
- Basement:
- Yes
- Pet Policy:
- Yes W/ Restrictions
- Fireplace:
- Family Room, Dining Room
- Parking:
- Attached, Garage Door Opener, Storage, Off Street
- Appliances:
- Disposal, Range, Dishwasher, Microwave, Refrigerator, Washer, Dryer
- Exterior Unit Features:
- Deck, Porch
- Flooring:
- Tile, Wood, Hardwood, Pine, Carpet
- Sewer:
- Public Sewer
- Water:
- Public
- Disclosure:
- and municipal approvals. Buyer to perform all due diligence. See attached zoning information. Some photos virtually staged., Home inspection will be for informational purposes. Property is being sold as is., Seller has never used the security system or inground sprinklers & is not representing ithem as operable. No hardwood under w/w carpeting. Furniture in loft remains. All other furniture negotiable. No awning cover on patio. Mini-split in Main BR ia supplemental., Buyers and their agents to perform all due diligence regarding zoning, permitting, and specific uses., All info from reliable sources but subject to errors
- Electric Feature:
- Circuit Breakers
- Garage Parking:
- Yes
- Interior Features:
- Mud Room
- Lead Paint:
- Unknown
- Laundry Features:
- In Unit, First Floor
- High School:
- Marblehead
- Market Time:
- 4
- Parking Spaces:
- 2
- Tax Year:
- 2026
- Status:
- Active
- Price Per Sqft:
- $290
- Zoning:
- CR
- No Units:
- 2
- No Units Owner Occ:
- 1
- Unit Building:
- 1
- Orig Price:
- $800,000
- Fireplaces:
- 1
- Waterfront:
- No
- MlsStatus:
- Active
- City:
- Marblehead
- State:
- MA
- County:
- Essex
- Postal Code:
- 01945
- Longitude:
- W71° 8' 55.5''
- Latitude:
- N42° 30' 29.9''
Residential
24 Pond Street, Marblehead, Massachusetts
- Property Type :
- Residential
- Listing Type :
- For Sale
- Price :
- $800,000
- Bedrooms :
- 4
- Rooms :
- 9
- Total Bathrooms :
- 2
- Full Bathrooms :
- 2
- Square Footage :
- 2,762 Sqft
- Year Built :
- 1900
- Listing ID :
- 73547381
- Stephen E. Robb
- View website
- 617-212-0251
-
srobb@robbenterprises.com

