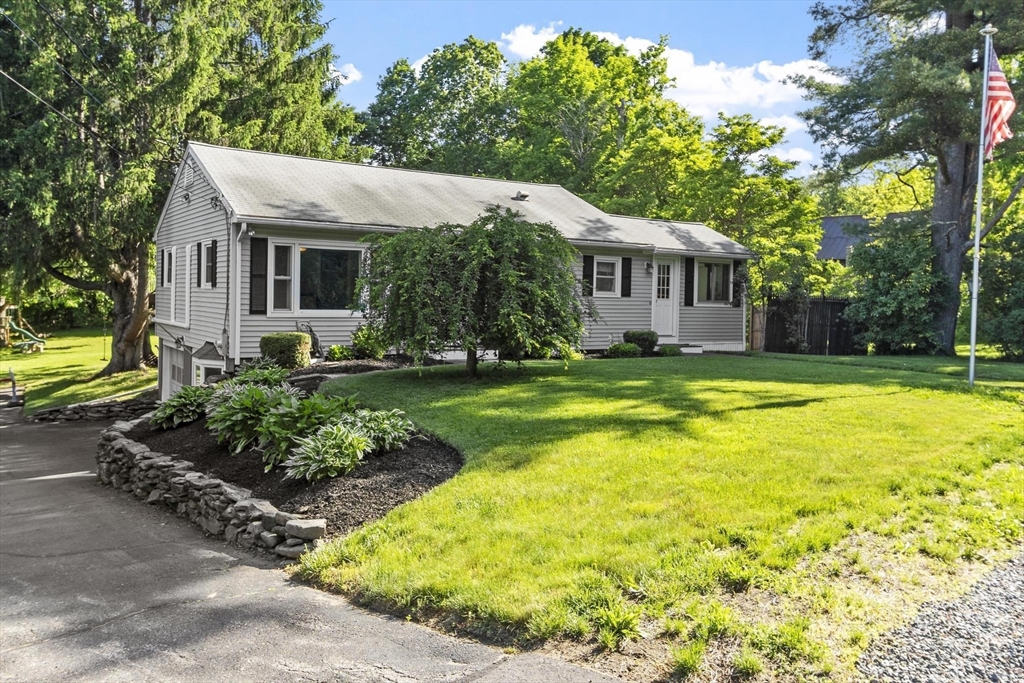


Warm and inviting ranch perfect for everyday living and family fun! The open layout flows from a bright living room into the dining area and cabinet-filled galley kitchen, then into a cheerful sunroom with access to a 14×14 composite deck ideal for gatherings and summer BBQs. Three comfortable bedrooms w/ hardwood flooring. The finished, heated walk-in lower level game room is a fantastic hangout space for all ages. Enjoy the backyard with an above-ground pool and outdoor shower your own private retreat! Additional highlights include a 1-car garage, ample storage, nicely landscaped front yard, 3 mini-splits for efficient heating and cooling, remodeled bath (2020), generator hook-up with upgraded panel (2021), and Mass Save audit (2023). Incredible location to walk to the elementary school out back, close to town center, library, high school, shopping, trails, and just minutes to Route 2. Welcome home! Showings begin at open house 6/6 — 10-11:30 am
- Swimming Pool:
- Above Ground
- Heating System:
- Oil, Baseboard, Ductless
- Cooling System:
- Ductless
- Basement:
- Partially Finished, Sump Pump, Walk-out Access, Interior Entry, Concrete
- Parking:
- Under, Garage Door Opener, Off Street, Paved, Paved Drive
- Appliances:
- Range, Dishwasher, Microwave, Refrigerator, Washer, Dryer, Tankless Water Heater
- Construction:
- Frame
- Exterior Unit Features:
- Outdoor Shower, Pool - Above Ground, Deck - Composite
- Sewer:
- Private Sewer
- Style:
- Ranch
- Water:
- Public
- Disclosure:
- Seller will not entertain minor repair requests or monetary compensation for such. Some photos have been digitally staged. sqft incl. guesthouse, Original electrical wiring noticeable in basement ceiling. 1st floor bay window near driveway could potentially be removed similar to home 2 houses to the south to improve driveway.
- Electric Feature:
- Circuit Breakers
- Garage Parking:
- Yes
- Interior Features:
- Sun Room, Slider, Ceiling Fan(s)
- Lead Paint:
- Unknown
- Laundry Features:
- In Basement
- Road Type:
- Paved
- Market Time:
- 14
- Parking Spaces:
- 8
- Tax Year:
- 2025
- Status:
- Closed
- Price Per Sqft:
- $360
- Zoning:
- RA
- Orig Price:
- $449,000
- Waterfront:
- No
- MlsStatus:
- Sold
- City:
- Lunenburg
- State:
- MA
- County:
- Worcester
- Postal Code:
- 01462
- Longitude:
- W72° 17' 55.7''
- Latitude:
- N42° 35' 53.6''
Residential
1417 Massachusetts Ave, Lunenburg, Massachusetts
- Property Type :
- Residential
- Listing Type :
- For Sale
- Price :
- $449,000
- Bedrooms :
- 3
- Rooms :
- 7
- Total Bathrooms :
- 1
- Full Bathrooms :
- 1
- Square Footage :
- 1,346 Sqft
- Year Built :
- 1956
- Lot Area :
- 0.58 Acre
- Listing ID :
- 73529424
- Stephen E. Robb
- View website
- 617-212-0251
-
srobb@robbenterprises.com

