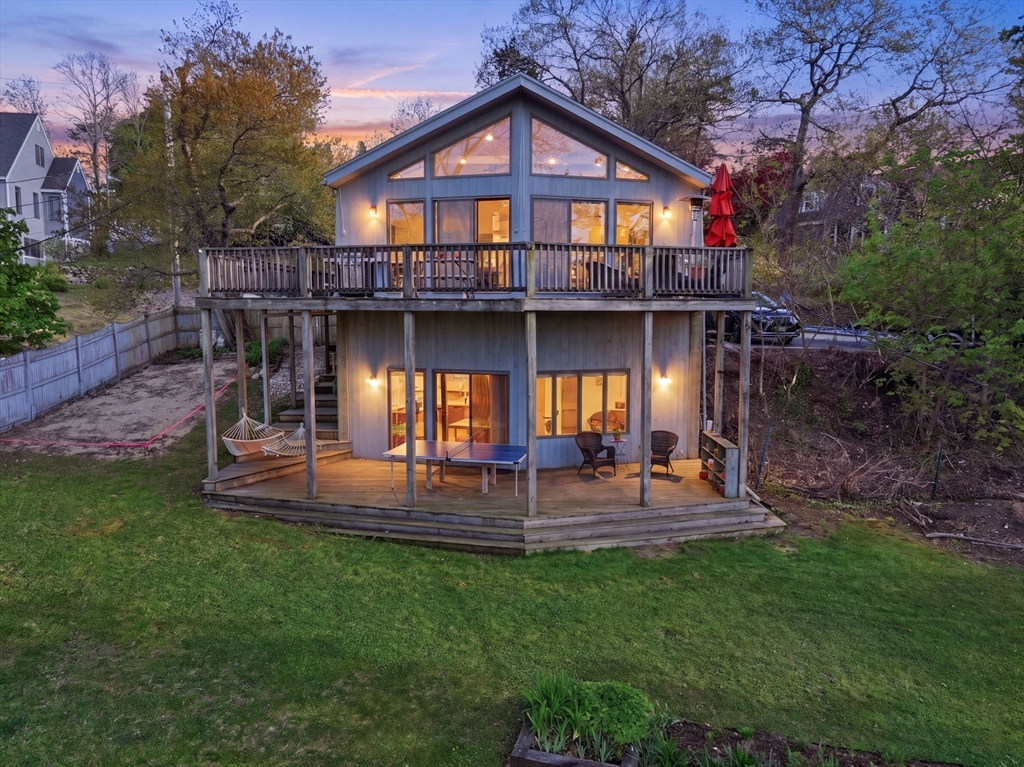


Set in the desirable Holly Hill neighborhood, this sun-drenched contemporary offers water views and a seamless connection to nature. Freshly painted throughout, the bright interior features soaring cathedral ceilings, skylights, expansive walls of glass, warm hardwood floors, and a dramatic floor-to-ceiling stone fireplace(2nd stone fp in ll). The open main level flows effortlessly to expansive decks, creating an inviting indoor-outdoor lifestyle, w/first-floor primary offering vaulted ceilings, deck access, a full bath, & laundry. A widow’s walk provides a peaceful retreat to enjoy coastal skies and views. The fully finished walk-out lower level adds exceptional flexibility—well suited for guests, home office, extended family living, or potential in-law/ADU option – while opening to a covered deck, fenced yard, gardens, and storage shed. Close proximity to beaches and neighborhood amenities, this home blends architectural character, versatility, and relaxed coastal living year-round.
- Heating System:
- Forced Air, Natural Gas
- Cooling System:
- Central Air
- Basement:
- Full, Walk-out Access, Interior Entry
- Fireplace:
- Family Room, Living Room
- Parking:
- Off Street, Paved, Paved Drive, Shared Driveway
- Appliances:
- Range, Dishwasher, Microwave, Refrigerator, Water Heater, Washer/dryer
- Construction:
- Frame
- Exterior Unit Features:
- Screens, Porch, Deck - Wood, Covered Patio/deck, Rain Gutters, Storage, Garden
- Flooring:
- Tile, Laminate, Hardwood, Carpet, Flooring - Wall To Wall Carpet
- Sewer:
- Private Sewer
- Style:
- Contemporary
- Water:
- Public
- Disclosure:
- Special Assessment for raising the road. The total assessment for A-Units was $4, 180 over 4 quarterly payments. To date, the Seller has made two quarter payments of $1045 toward the special assessment. There are only 2 payments left.
- Electric Feature:
- Generator Connection, 200+ Amp Service
- Garage Parking
- Interior Features:
- Den, Kitchen, Loft, Ceiling Fan(s)
- Lead Paint:
- No
- Waterview Features:
- Ocean
- Laundry Features:
- Washer Hookup, First Floor
- Road Type:
- Paved
- High School:
- Marshfield
- Market Time:
- 6
- Parking Spaces:
- 5
- Tax Year:
- 2026
- Status:
- Closed
- Price Per Sqft:
- $480
- Zoning:
- R-3
- Orig Price:
- $839,000
- Fireplaces:
- 2
- Waterfront:
- No
- MlsStatus:
- Sold
- City:
- Marshfield
- State:
- MA
- County:
- Plymouth
- Postal Code:
- 02050
- Longitude:
- W71° 17' 48.2''
- Latitude:
- N42° 8' 14.4''
Residential
6 Upland Road, Marshfield, Massachusetts
- Property Type :
- Residential
- Listing Type :
- For Sale
- Price :
- $839,000
- View :
- Scenic View(s)
- Bedrooms :
- 3
- Rooms :
- 7
- Total Bathrooms :
- 2
- Full Bathrooms :
- 2
- Square Footage :
- 1,960 Sqft
- Year Built :
- 1988
- Lot Area :
- 0.33 Acre
- Listing ID :
- 73518220
- Stephen E. Robb
- View website
- 617-212-0251
-
srobb@robbenterprises.com

