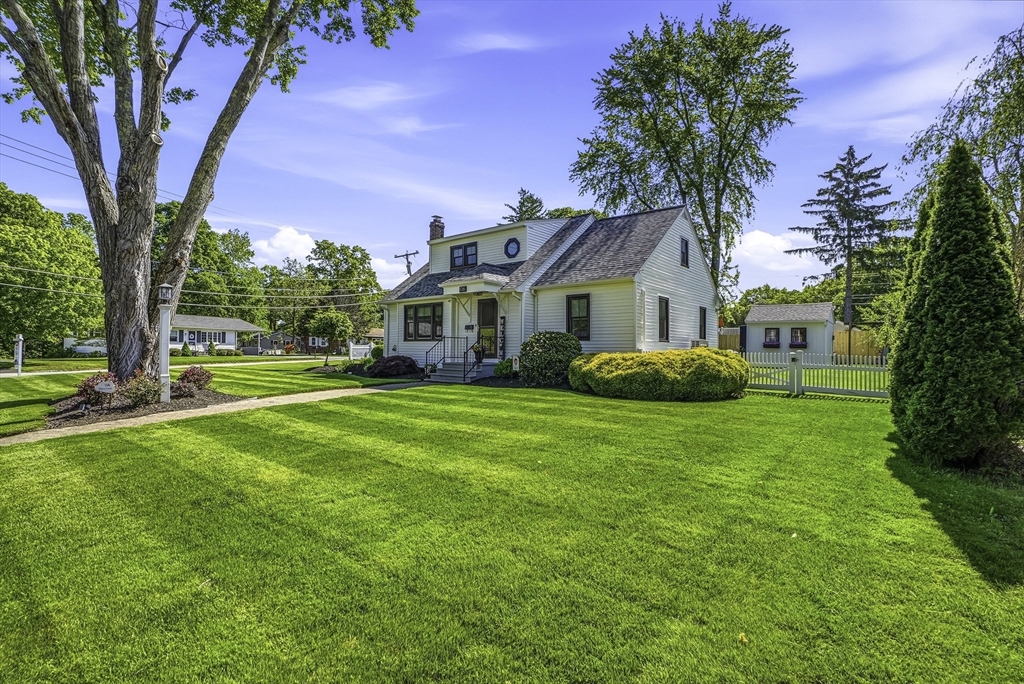


Meticulously maintained Cape-style home offering exceptional indoor and outdoor living. Set on beautifully landscaped grounds with irrigation, decorative lighting, elegant paver brick walkways, and a retractable patio awning, this property showcases outstanding curb appeal and pride of ownership throughout. Major updates are 2025 New Black Farmhouse Style windows & a New Roof in 2017. Inside, the flexible floor plan features 2 first-floor bedrooms, a first-floor study, and a spacious living room ideal for everyday comfort and entertaining. Additional second-floor bedrooms provide flexibility with potential for a 5th bedroom, guest space, or home office. The home also offers 2 updated full baths, a formal dining room, and a bright custom kitchen with island seating, ss appliances, quartz counters and abundant cabinetry. Hardwood flooring, vaulted ceiling mudroom. The finished lower level includes a dedicated home theater/media room great for movie nights and entertaining guests.
- Heating System:
- Oil, Electric, Baseboard, Ductless
- Cooling System:
- Ductless, Other
- Basement:
- Full, Partially Finished, Bulkhead
- Parking:
- Paved, Paved Drive
- Appliances:
- Disposal, Range, Dishwasher, Microwave, Refrigerator, Plumbed For Ice Maker, Water Heater
- Construction:
- Frame
- Exterior Unit Features:
- Screens, Professional Landscaping, Patio, Porch, Fenced Yard, Decorative Lighting, Sprinkler System, Covered Patio/deck, Rain Gutters, Storage
- Flooring:
- Tile, Vinyl, Laminate, Hardwood, Carpet, Flooring - Wall To Wall Carpet, Flooring - Vinyl
- Sewer:
- Public Sewer
- Style:
- Cape
- Water:
- Public
- Disclosure:
- Refrigerator in basement included. Patio furniture and generator negotiable. Dehumidier excluded. Many windows have broken seals and may need to be replaced.
- Electric Feature:
- Circuit Breakers, 200+ Amp Service
- Garage Parking
- Interior Features:
- Internet Available - Broadband, Recessed Lighting, Media Room, Office, Study, Mud Room, Lighting - Overhead, Ceiling Fan(s), Vaulted Ceiling(s)
- Lead Paint:
- Unknown
- Laundry Features:
- Washer Hookup, Electric Dryer Hookup, In Basement
- Area:
- Whitinsville
- Grade School:
- Northbridge Elementary
- High School:
- Northbridge High School
- Middle School:
- Northbridge Middle
- Market Time:
- 23
- Parking Spaces:
- 4
- Tax Year:
- 2026
- Status:
- Closed
- Price Per Sqft:
- $227
- Zoning:
- Residentil
- Orig Price:
- $599,000
- Waterfront:
- No
- MlsStatus:
- Sold
- City:
- Northbridge
- State:
- MA
- County:
- Worcester
- Postal Code:
- 01588
- Longitude:
- W72° 21' 7.8''
- Latitude:
- N42° 8' 10.9''
Residential
106 Sherry Street, Northbridge, Massachusetts
- Property Type :
- Residential
- Listing Type :
- For Sale
- Price :
- $599,000
- Bedrooms :
- 4
- Rooms :
- 10
- Total Bathrooms :
- 2
- Full Bathrooms :
- 2
- Square Footage :
- 2,630 Sqft
- Year Built :
- 1955
- Lot Area :
- 0.23 Acre
- Listing ID :
- 73522794
- Stephen E. Robb
- View website
- 617-212-0251
-
srobb@robbenterprises.com

