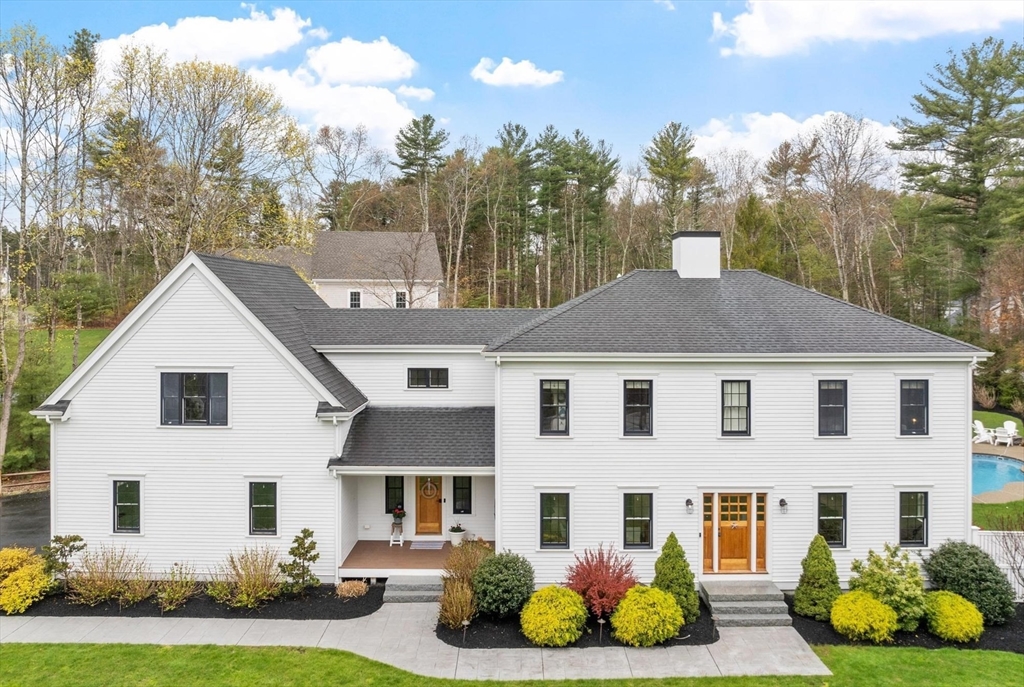


Not all homes are created equal—this one sets the standard. Elevated in design, flawless in finish, and built for how you actually live. The kitchen makes a statement without trying, opening to a dining space with custom built-ins and a front-to-back living area anchored by a gas fireplace—effortless, refined, and ready for anything from quiet nights to a full house. Upstairs, the bedrooms are thoughtfully placed, with a primary suite that feels like a true retreat. A finished lower level adds the kind of flexible space every home needs, while a private suite above the garage with a built-in bar area offers a separate, elevated living option. And then there’s the backyard. A heated in-ground pool, cabana with dry bar, and fire pit create a setting that rivals what most people leave home to find. Fully fenced and professionally landscaped, it’s designed for entertaining, unwinding, and everything in between. Polished, intentional, and simply spectacular.
- Swimming Pool:
- Pool - Inground Heated
- Heating System:
- Forced Air, Natural Gas
- Cooling System:
- Central Air
- Basement:
- Full, Finished, Bulkhead, Interior Entry
- Fireplace:
- Living Room
- Parking:
- Attached, Off Street, Paved Drive, Oversized
- Appliances:
- Range, Dishwasher, Microwave, Refrigerator, Electric Water Heater, Plumbed For Ice Maker, Wine Refrigerator, Wine Cooler
- Construction:
- Frame
- Exterior Unit Features:
- Professional Landscaping, Patio, Porch, Fenced Yard, Pool - Inground Heated, Sprinkler System, Satellite Dish, Cabana, Rain Gutters, Garden
- Flooring:
- Tile, Wood, Vinyl, Flooring - Stone/ceramic Tile, Flooring - Wood, Flooring - Vinyl
- Sewer:
- Private Sewer
- Style:
- Colonial
- Water:
- Public
- Disclosure:
- Lotlines are being finalized for approx 8 acres. A new private driveway access will be provided
- Electric Feature:
- Circuit Breakers, Generator
- Garage Parking:
- 2
- Interior Features:
- Walk-up Attic, Closet/cabinets - Custom Built, Recessed Lighting, Exercise Room, Wired For Sound, Bathroom - Full, Bathroom - Tiled With Shower Stall, Countertops - Stone/granite/solid, Bathroom, Bonus Room, Mud Room
- Lead Paint:
- No
- Laundry Features:
- Gas Dryer Hookup, Washer Hookup, Second Floor, Flooring - Stone/ceramic Tile
- Road Type:
- Paved
- Grade School:
- Chandler & Alden
- High School:
- Duxbury High
- Middle School:
- Duxbury Middle
- Market Time:
- 20
- Parking Spaces:
- 8
- Tax Year:
- 2026
- Status:
- Closed
- Price Per Sqft:
- $571
- Zoning:
- RC
- Orig Price:
- $2,149,000
- Fireplaces:
- 1
- Waterfront:
- No
- MlsStatus:
- Sold
- City:
- Duxbury
- State:
- MA
- County:
- Plymouth
- Postal Code:
- 02332
- Longitude:
- W71° 17' 29.6''
- Latitude:
- N42° 3' 19.7''
Residential
88 Teakettle Lane, Duxbury, Massachusetts
- Property Type :
- Residential
- Listing Type :
- For Sale
- Price :
- $2,149,000
- Bedrooms :
- 4
- Rooms :
- 12
- Total Bathrooms :
- 3.5
- Full Bathrooms :
- 3
- Half Bathrooms :
- 1
- Square Footage :
- 3,915 Sqft
- Year Built :
- 2016
- Lot Area :
- 1.41 Acre
- Listing ID :
- 73514806
- Stephen E. Robb
- View website
- 617-212-0251
-
srobb@robbenterprises.com

