

Property Description
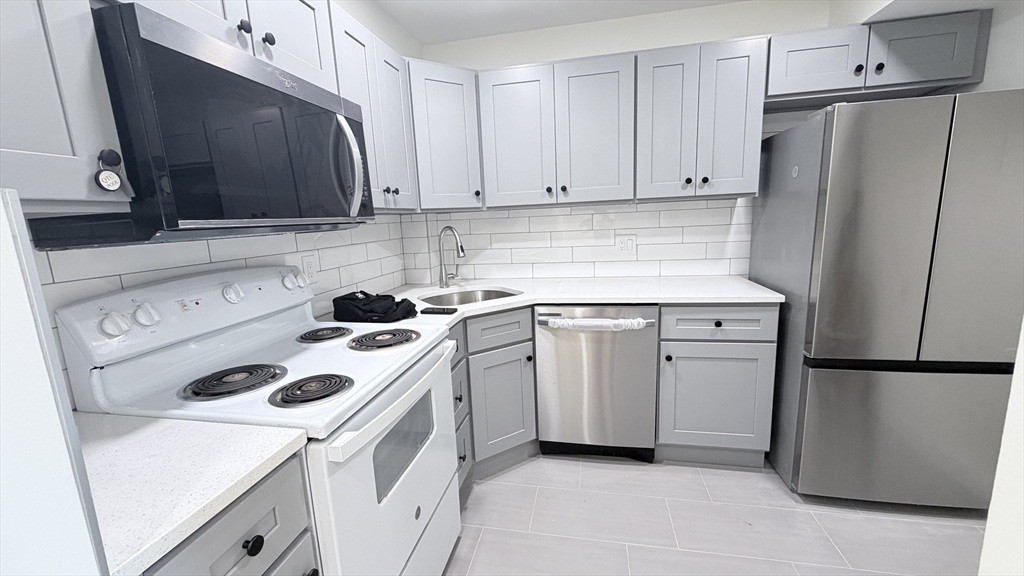
Move in date – July or Aug, Spacious 2 bedrooms and 2 bathrooms with 1 assigned parking spot. Brand new Light wood-style flooring flows throughout, complemented by recessed lighting and a neutral palette. The living room features sliding glass doors opening to a private balcony with outdoor views. Brand new kitchen is equipped with gray shaker cabinets, white quartz countertops, and stainless steel appliances. Central AC and heating, the primary bedroom includes an en-suite bath and a walk-in closet with wrap-around rods. Both bathrooms feature tub/shower combinations with tiled surrounds, and one includes a stacked in-unit washer and dryer. Indoor swimming pool, visitor parking spots, and many more.
Features
- Swimming Pool:
- Indoor
- Heating System:
- Electric
- Pet Policy:
- No
- Appliances:
- Disposal, Range, Dishwasher, Microwave, Refrigerator
- Exterior Unit Features:
- Balcony
- Disclosure:
- Fresh paint and improvements being made.Tenants can now make use of the beautiful Gazebo.Flexible lease terms., TO-BE-BUILT - ESTIMATED MAY/JUNE 2027 delivery. Photos & 3D tour show optional upgrades that are similar to be built. Model is the BIRCH floor plan. Community is under construction. Please do not enter any homes w/o the Sales Team. Sales Office on site where you can view the site plan & floor plans, Seller never occupied property.All information to be verified by the buyer/representative.LEGAL TWO bed per septic but there's a 3rd room on 2nd fl(no closet). See plans.New roofs throughout complex currently being installed.Condo fee of $430 to increase by $284 on ave per unit by years end., Units 1 and 2 are tenant occupied. 24 hour notice required. Seller has never occupied the building., HOME IS TO-BE-BUILT with an estimated MAY/JUNE 2027 delivery. Photos & Virtual Tour shows optional upgrades***. Model home is a different home style (Birch floor plan). Sales Office on site where you can view the site plan
- Garage Parking
- Interior Features:
- Elevator
- Lead Paint:
- No
- Laundry Features:
- In Unit, Second Floor
- Rent Fee Includes:
- Parking , Snow Removal, Swimming Pool, Extra Storage, Gardener
- Deposit Reqd:
- Yes
- Insurance Reqd:
- Yes
- Last Mon Reqd:
- Yes
- References Reqd:
- Yes
- First Mon Reqd:
- Yes
- Available now:
- Yes
Additional Information
- Market Time:
- 4
- Parking Spaces:
- 1
- Status:
- Active
- Price Per Sqft:
- $3
- Unit Building:
- 207
- Orig Price:
- $2,900
- Sec Deposit:
- $2,900
- Waterfront:
- No
- MlsStatus:
- Active
Address Map
- City:
- Quincy
- State:
- MA
- County:
- Norfolk
- Postal Code:
- 02169
- Longitude:
- W71° 1' 7.4''
- Latitude:
- N42° 14' 53.9''
Residential Lease
500 Washington St, Quincy, Massachusetts
2 Bedrooms
2 Total Bathrooms
940 Sqft
$2,900
Listing ID #73547001
Basic Details
- Property Type :
- Residential Lease
- Listing Type :
- For Rent
- Price :
- $2,900
- Bedrooms :
- 2
- Rooms :
- 5
- Total Bathrooms :
- 2
- Full Bathrooms :
- 2
- Square Footage :
- 940 Sqft
- Year Built :
- 1988
- Listing ID :
- 73547001
Agent info
Robb Enterprises
- Stephen E. Robb
- View website
- 617-212-0251
-
srobb@robbenterprises.com
Contact Agent