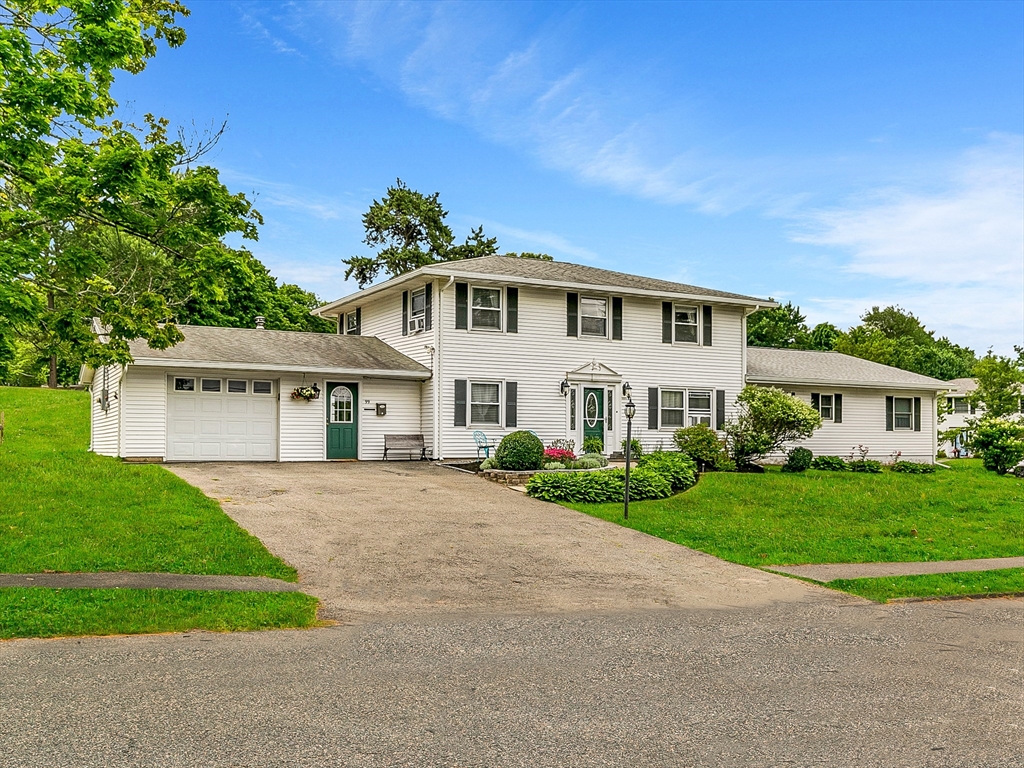


Property Description
Rare opportunity to own a meticulously maintained 4-generation family home offering 6 bedrooms, 2.5 baths. The thoughtfully designed extended living area offers exceptional flexibility to fit a variety of lifestyles. While ideal for multigenerational living with its own private space, entrance and driveway, it can also serve as a spacious family room, children’s playroom, home office, craft or hobby studio, guest retreat, teen suite, fitness area, or a combination of uses. Whether you’re looking for room to spread out, work from home or entertain this versatile space adapts to your needs and offers endless possibilities. (Pictures are staged to show those possibilities.)
Features
- Heating System:
- Oil, Pellet Stove, Baseboard
- Cooling System:
- Window Unit(s)
- Parking:
- Attached, Garage Door Opener, Storage, Garage Faces Side, Off Street, Paved, Paved Drive
- Appliances:
- Disposal, Range, Dishwasher, Microwave, Refrigerator, Washer, Dryer, Plumbed For Ice Maker, Water Heater, Second Dishwasher
- Construction:
- Frame
- Exterior Unit Features:
- Screens, Professional Landscaping, Decorative Lighting, Deck - Wood, Covered Patio/deck, Rain Gutters, Storage
- Flooring:
- Tile, Vinyl, Bamboo, Carpet, Flooring - Vinyl
- Sewer:
- Public Sewer
- Style:
- Colonial
- Water:
- Public
- Disclosure:
- the 3rd fireplace in the primary is electric. Parking is currently leased
- Electric Feature:
- 220 Volts
- Garage Parking:
- 2
- Interior Features:
- Bathroom - Full, Closet - Linen, Closet, Bathroom, Bedroom, Walk-in Closet(s), Open Floorplan, Ceiling Fan(s), Attic Access, In-law Floorplan
- Lead Paint:
- Unknown
- Laundry Features:
- Washer Hookup, First Floor, Electric Dryer Hookup, Dryer Hookup - Electric
- Road Type:
- Paved
Additional Information
- Grade School:
- Thorpe School
- High School:
- Danvers High School
- Middle School:
- Dunn Middle School
- Market Time:
- 16
- Parking Spaces:
- 10
- Tax Year:
- 2026
- Status:
- Active
- Price Per Sqft:
- $370
- Zoning:
- R3
- Orig Price:
- $1,200,000
- Waterfront:
- No
- MlsStatus:
- Active
Address Map
- City:
- Danvers
- State:
- MA
- County:
- Essex
- Postal Code:
- 01923
- Longitude:
- W71° 4' 21.6''
- Latitude:
- N42° 34' 55.2''
Residential
99 Burley St., Danvers, Massachusetts
6 Bedrooms
2.5 Total Bathrooms
2,700 Sqft
$999,999
Listing ID #73546731
Basic Details
- Property Type :
- Residential
- Listing Type :
- For Sale
- Price :
- $999,999
- Bedrooms :
- 6
- Rooms :
- 11
- Total Bathrooms :
- 2.5
- Full Bathrooms :
- 2
- Half Bathrooms :
- 1
- Square Footage :
- 2,700 Sqft
- Year Built :
- 1965
- Lot Area :
- 0.46 Acre
- Listing ID :
- 73546731
Agent info
Robb Enterprises
- Stephen E. Robb
- View website
- 617-212-0251
-
srobb@robbenterprises.com
Contact Agent

