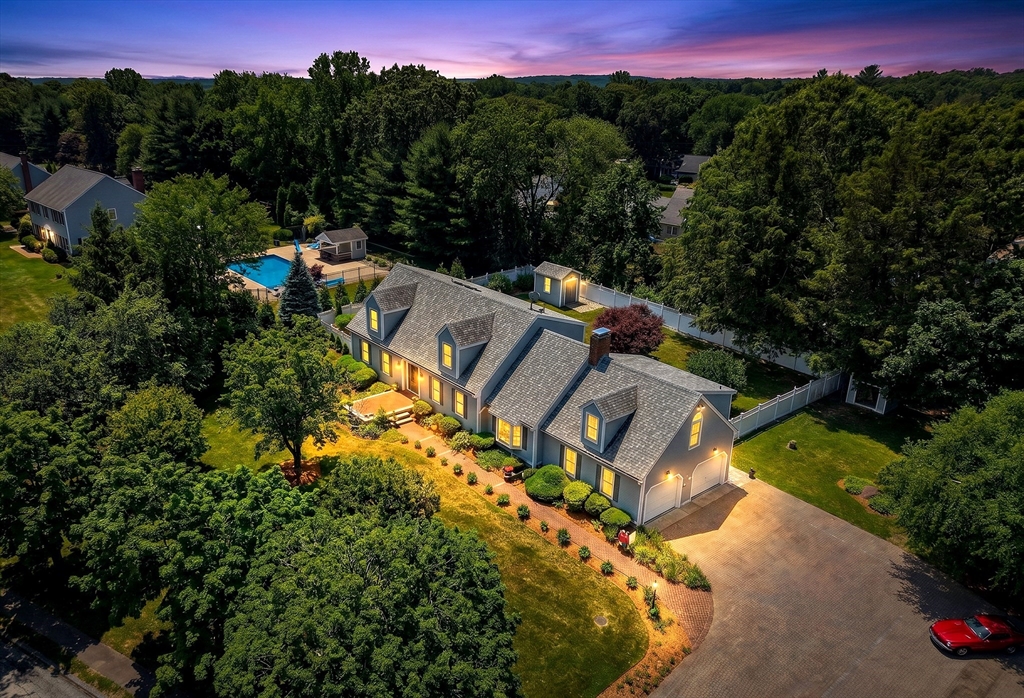


Welcome to this stunning 4 bedroom, 3.5 bath expanded Cape offering space, style, and rare versatility. A two-story foyer sets the tone, leading into a chef’s kitchen featuring two Sub-Zero refrigerator/freezers, a dream for any home cook. The kitchen flows into a warm family room with a fireplace, perfect for everyday living and entertaining. Formal living room & dining room complete the first floor.The first-floor primary suite offers a private retreat with a fully renovated bath featuring radiant heat flooring. Upstairs, three additional bedrooms provide comfortable space for family or guests, along with a bonus room above the garage complete with its own full bath ideal for an au pair suite, home office, or teen space.The lower level boasts a full home gym with equipment included, ready to use from day one. Outside, enjoy a fenced-in yard and stunning patio, perfect for relaxing or entertaining.For the car enthusiast, a detached 4 car garage. This property is truly one of a kind.
- Heating System:
- Forced Air, Oil
- Cooling System:
- Central Air
- Basement:
- Full, Interior Entry
- Fireplace:
- Family Room
- Parking:
- Attached, Garage Door Opener, Heated Garage, Storage, Workshop In Garage, Garage Faces Side, Off Street, Paved, Detached, Paved Drive, Oversized, Driveway
- Appliances:
- Range, Dishwasher, Microwave, Refrigerator, Washer, Dryer, Freezer, Water Treatment, Water Heater, Trash Compactor
- Construction:
- Frame
- Exterior Unit Features:
- Professional Landscaping, Patio, Fenced Yard, Decorative Lighting, Sprinkler System, Storage
- Flooring:
- Tile, Hardwood, Flooring - Hardwood
- Sewer:
- Private Sewer
- Style:
- Cape
- Water:
- Private
- Electric Feature:
- Circuit Breakers
- Garage Parking:
- 6
- Interior Features:
- Central Vacuum, Exercise Room, Bathroom - Full, Bonus Room
- Lead Paint:
- Unknown
- Laundry Features:
- Washer Hookup, Electric Dryer Hookup
- Road Type:
- Paved
- Market Time:
- 20
- Parking Spaces:
- 15
- Tax Year:
- 2026
- Status:
- Active
- Price Per Sqft:
- $400
- Zoning:
- R
- Orig Price:
- $1,399,000
- Fireplaces:
- 1
- Waterfront:
- No
- MlsStatus:
- Price Changed
- City:
- Stow
- State:
- MA
- County:
- Middlesex
- Postal Code:
- 01775
- Longitude:
- W72° 30' 19.8''
- Latitude:
- N42° 26' 0.8''
Residential
15 Devincent Dr, Stow, Massachusetts
- Property Type :
- Residential
- Listing Type :
- For Sale
- Price :
- $1,325,000
- Bedrooms :
- 4
- Rooms :
- 9
- Total Bathrooms :
- 3.5
- Full Bathrooms :
- 3
- Half Bathrooms :
- 1
- Square Footage :
- 3,314 Sqft
- Year Built :
- 1989
- Lot Area :
- 1.52 Acre
- Listing ID :
- 73546640
- Stephen E. Robb
- View website
- 617-212-0251
-
srobb@robbenterprises.com

