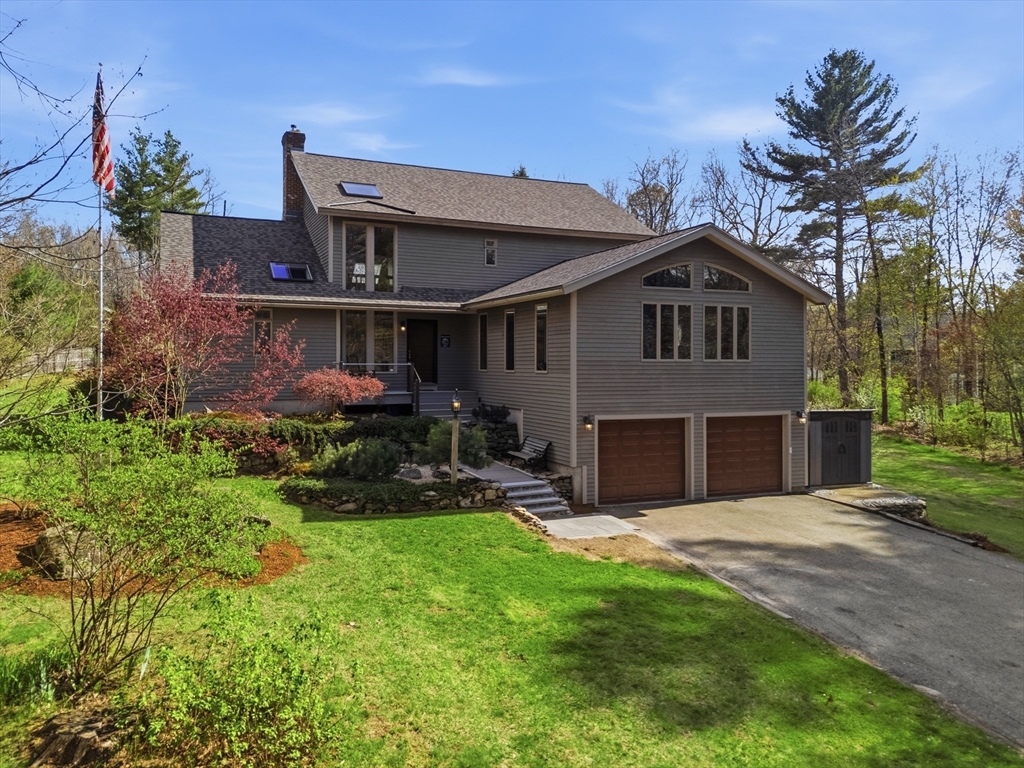


Set at the end of a cul-de-sac and abutting Dunstable Town Forest, this 3-4 bedroom, 2.5 bath custom home offers well over 3,000 sq ft of versatile living space. The vaulted living room features skylights and a grand fireplace with hand crafted mahogany and cherry mantle, while a massive Great Room showcases custom arced wood slat ceiling and built-in 7 channel surround sound. Kitchen and dining area includes a two-tier island, stainless steel appliances, and laundry area. First-floor primary suite with soaking tub. Finished lower level with private entry offers in-law potential, workshop, cedar shoe closet, and loads of storage. New roof 2025 and transfer switch for portable generator. Outside enjoy the above-ground pool, expansive Trex deck (with access from primary suite, living room, and dining area) with gazebo and covered cooking area. Equestrian features include a 2-stall barn with tack room and hay loft, 2 paddocks, and riding ring. OPEN HOUSE SUN 5/10 10-12pm. DEADLINE 5/12!
- Swimming Pool:
- Above Ground
- Heating System:
- Oil, Baseboard
- Cooling System:
- Window Unit(s)
- Basement:
- Full, Partially Finished, Garage Access, Walk-out Access, Interior Entry
- Parking:
- Attached, Under, Storage, Off Street, Paved, Paved Drive
- Appliances:
- Range, Dishwasher, Microwave, Washer, Dryer, Trash Compactor
- Exterior Unit Features:
- Horses Permitted, Barn/stable, Pool - Above Ground, Deck - Composite, Gazebo, Paddock, Rain Gutters, Storage
- Flooring:
- Tile, Hardwood, Carpet, Flooring - Wall To Wall Carpet
- Sewer:
- Private Sewer
- Style:
- Contemporary
- Water:
- Private
- Disclosure:
- Professionally managed.Tenant responsible for all utilities: gas, electricity, water
- Garage Parking:
- 2
- Interior Features:
- Wired For Sound, Closet, Bonus Room, Office, Walk-in Closet(s), Play Room, Ceiling Fan(s)
- Lead Paint:
- No
- Laundry Features:
- Washer Hookup, First Floor, Electric Dryer Hookup
- Road Type:
- Paved
- Grade School:
- Union Swallow
- High School:
- Groton-Dunstable
- Middle School:
- Groton-Dunstable
- Market Time:
- 16
- Parking Spaces:
- 6
- Tax Year:
- 2025
- Status:
- Closed
- Price Per Sqft:
- $308
- Zoning:
- res
- Orig Price:
- $849,900
- Fireplaces:
- 1
- Waterfront:
- No
- MlsStatus:
- Sold
- City:
- Dunstable
- State:
- MA
- County:
- Middlesex
- Postal Code:
- 01827
- Longitude:
- W72° 29' 29.3''
- Latitude:
- N42° 40' 5.4''
Residential
9 Upton St, Dunstable, Massachusetts
- Property Type :
- Residential
- Listing Type :
- For Sale
- Price :
- $849,900
- Bedrooms :
- 3
- Rooms :
- 7
- Total Bathrooms :
- 2.5
- Full Bathrooms :
- 2
- Half Bathrooms :
- 1
- Square Footage :
- 3,178 Sqft
- Year Built :
- 1994
- Lot Area :
- 2.38 Acre
- Listing ID :
- 73513383
- Stephen E. Robb
- View website
- 617-212-0251
-
srobb@robbenterprises.com

