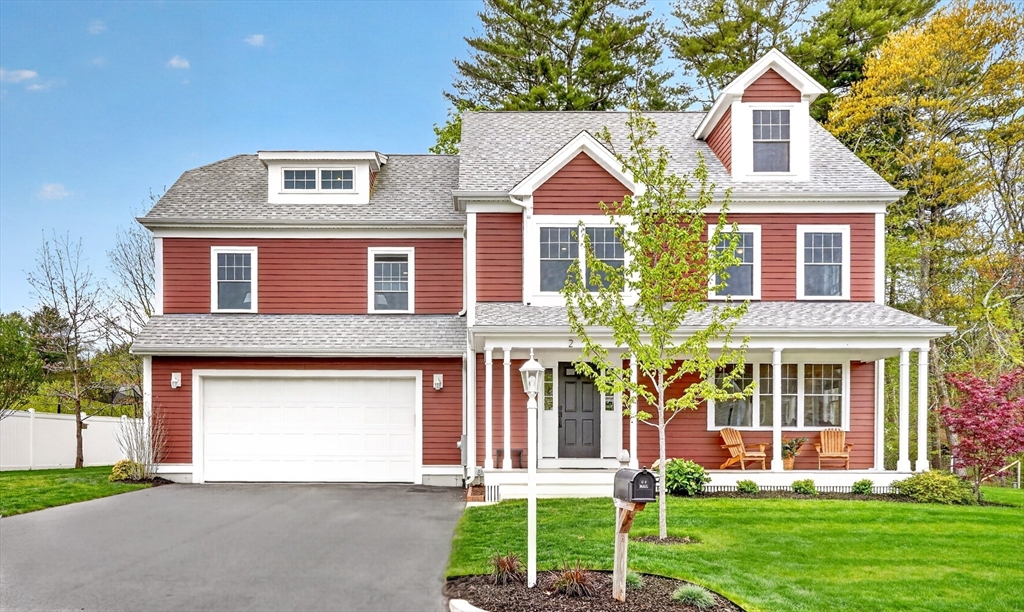


Imagine pulling into your driveway and feeling like you’ve arrived somewhere special. This striking colonial stands out with its rich red exterior, welcoming farmer’s porch, and dramatic dormered roofline offering expansion potential with elevated views. Inside, sunlight fills the open floor plan, creating bright living spaces designed for both entertaining and comfortable everyday living. The spacious primary suite offers room to unwind, while the additional bedrooms provide flexibility for family, guests, or work-from-home needs. A huge family bath and second-floor laundry add everyday convenience. The walk-up attic and unfinished basement offer exciting potential for future expansion, additional living space, a gym, game room, or media retreat. Set on a cul-de-sac near Kingston’s scenic cranberry bogs, South Shore beaches, shopping, dining, and commuter routes, this coastal-inspired home blends comfort, lifestyle, and future potential.
- Heating System:
- Forced Air, Propane
- Cooling System:
- Central Air
- Basement:
- Full, Concrete
- Parking:
- Attached, Off Street, Paved Drive
- Appliances:
- Range, Dishwasher, Microwave, Refrigerator, Washer, Dryer, Water Heater
- Construction:
- Frame
- Exterior Unit Features:
- Porch, Deck - Composite
- Flooring:
- Tile, Vinyl, Carpet, Flooring - Wall To Wall Carpet
- Sewer:
- Private Sewer
- Style:
- Colonial
- Water:
- Public
- Disclosure:
- fencing 2026. New pool heater and pump 2025.Water tank/furnace/water softener within five years. Radon reduction system
- Electric Feature:
- Circuit Breakers
- Garage Parking:
- 2
- Interior Features:
- Recessed Lighting, Bonus Room, Attic Access
- Lead Paint:
- No
- Laundry Features:
- Washer Hookup, Second Floor, Flooring - Stone/ceramic Tile, Electric Dryer Hookup
- Road Type:
- Paved
- Grade School:
- Kingston
- High School:
- Silver Lake
- Middle School:
- Silver Lake
- Market Time:
- 23
- Parking Spaces:
- 6
- Tax Year:
- 2026
- Status:
- Closed
- Price Per Sqft:
- $453
- Zoning:
- R
- Orig Price:
- $885,000
- Waterfront:
- No
- MlsStatus:
- Sold
- City:
- Kingston
- State:
- MA
- County:
- Plymouth
- Postal Code:
- 02364
- Longitude:
- W71° 12' 48.5''
- Latitude:
- N41° 59' 18.8''
Residential
2 Morgans Way, Kingston, Massachusetts
- Property Type :
- Residential
- Listing Type :
- For Sale
- Price :
- $885,000
- Bedrooms :
- 3
- Rooms :
- 7
- Total Bathrooms :
- 2.5
- Full Bathrooms :
- 2
- Half Bathrooms :
- 1
- Square Footage :
- 2,009 Sqft
- Year Built :
- 2021
- Lot Area :
- 0.32 Acre
- Listing ID :
- 73521691
- Stephen E. Robb
- View website
- 617-212-0251
-
srobb@robbenterprises.com

